Cof Cymru: National Historic Assets of Wales · Wales
The Groves (Also Known as Grove Farm)
Erbistock, Wrexham, Wales
A Grade II* listed building in Erbistock, Wrexham, designated on 7 June 1963.
The record
- Designation
- Listed building, Grade II*
- Broad class
- Domestic
- Date of designation
- 7 June 1963
- Locality
- Erbistock
- Community
- Erbistock
- Unitary authority
- Wrexham
- Country
- Wales
- Coordinates
- 52.97150, -2.95520
- Cadw reference
- 1580
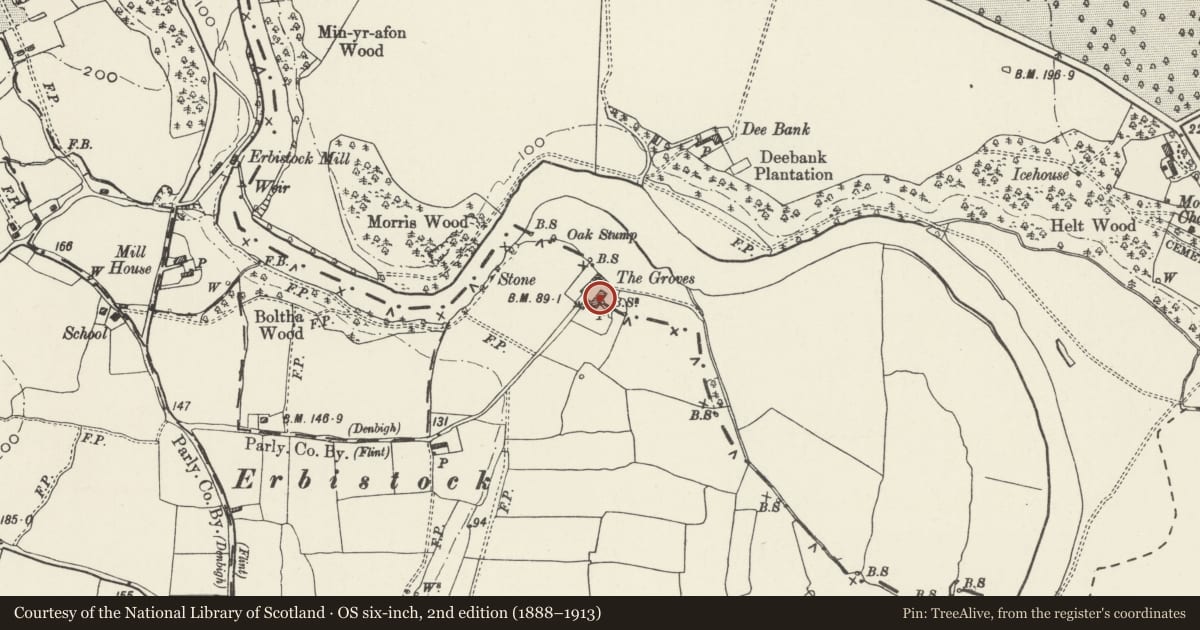
Slide toward Today to fade the historical sheet and see the modern map underneath.
David Rumsey Map Collection, Stanford LibrariesDavid Rumsey Map Collection, Stanford LibrariesDavid Rumsey Map Collection, Stanford LibrariesDavid Rumsey Map Collection, Stanford LibrariesDavid Rumsey Map Collection, Stanford Libraries
5 historical maps cover this location, the earliest the 1608 map "(13) Cambriae Typus." (David Rumsey Map Collection, Stanford Libraries).
Historical maps covering this location
- 1608 · (13) Cambriae Typus. (David Rumsey Map Collection, Stanford Libraries)
- 1637 · Particular description of Wales. Cambria seu Wallia (David Rumsey Map Collection, Stanford Libraries)
- 1883 · Watershed map England, Wales 3. (David Rumsey Map Collection, Stanford Libraries)
- 1898 · 121 Wrexham (Hills) (David Rumsey Map Collection, Stanford Libraries)
- 1901 · Sheet 9 and 10. (David Rumsey Map Collection, Stanford Libraries)
Cadw's description
Location
Situated at the end of a track running E off a by-road which runs S off the A528 to Erbistock.
History
Large house of C16 date which was remodelled and refronted probably in the earlier C18. Some later alterations and additions.
Exterior
T-shaped plan, earlier C18 front is red brick in flemish bond, slate roof with stone copings and kneelers, brick chimneys, stone plinth, stone quoins. Symmetrical elevation, 2-storeys, 5-windows with central, string course. Signs of rebuilding at eaves level. Windows are C19 4-pane sashes. Rear range: elevation to farmyard is timber-framed in tall retangular panels, with brick infill of C18 and later dates on a red sandstone plinth, entrance and porch to left, irregularly-placed windows of C19 date. Gabled end elevation has timber framing with diagonal braces and C19 extensions, elevation to garden has C20 conservatory extension but retains camber-headed small pane casements to first floor.
Interior
Not accessible at time of 1994 resurvey, but recorded as having dog-leg stair with twisted balusters.
Reason for designation
Listed at grade II* both for the C16 timber-framed Large house and the elegant earlier C18 front range
Nearby in the register
- Mill HouseDomesticunder 1 mi
- West Lodge to Bryn-y-PysDomesticunder 1 mi
- The Old RectoryDomesticunder 1 mi
- Min-Yr-AfonDomesticunder 1 mi
Other entries of the same register within about three miles of this one, by straight line.