Cof Cymru: National Historic Assets of Wales · Wales
Mill House
Erbistock, Wrexham, Wales
A Grade II listed building in Erbistock, Wrexham, designated on 13 February 1995.
The record
- Designation
- Listed building, Grade II
- Broad class
- Domestic
- Date of designation
- 13 February 1995
- Locality
- Erbistock
- Community
- Erbistock
- Unitary authority
- Wrexham
- Country
- Wales
- Coordinates
- 52.97181, -2.96399
- Cadw reference
- 15169
Slide toward Today to fade the historical sheet and see the modern map underneath.
David Rumsey Map Collection, Stanford LibrariesDavid Rumsey Map Collection, Stanford LibrariesDavid Rumsey Map Collection, Stanford LibrariesDavid Rumsey Map Collection, Stanford LibrariesDavid Rumsey Map Collection, Stanford Libraries
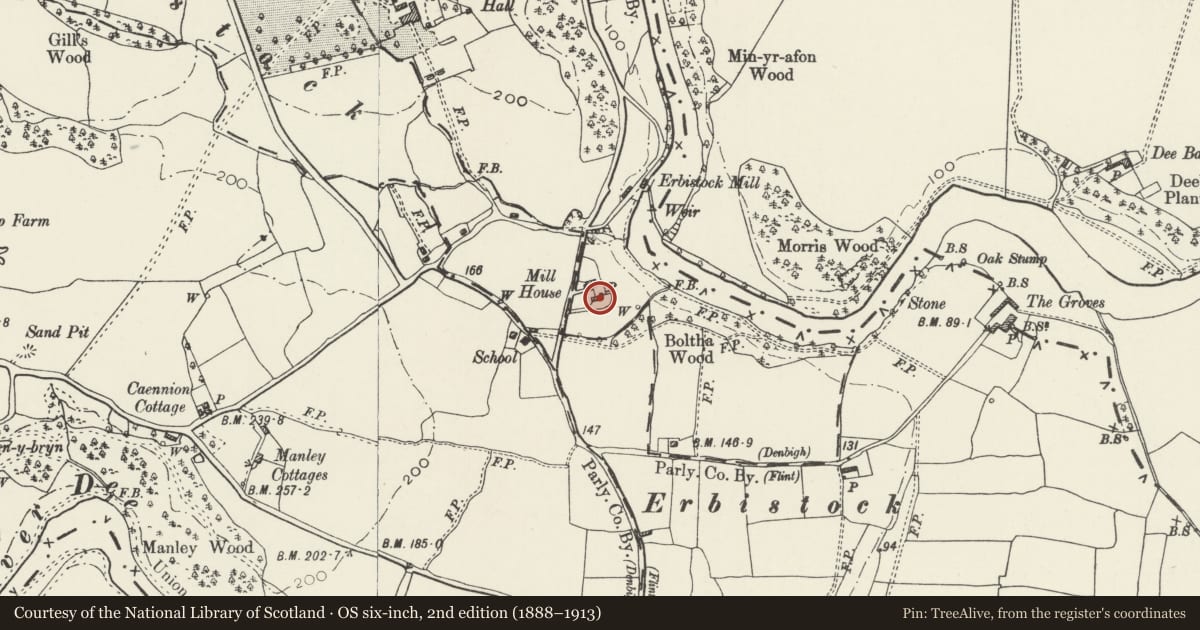
5 historical maps cover this location, the earliest the 1608 map "(13) Cambriae Typus." (David Rumsey Map Collection, Stanford Libraries).
Historical maps covering this location
- 1608 · (13) Cambriae Typus. (David Rumsey Map Collection, Stanford Libraries)
- 1637 · Particular description of Wales. Cambria seu Wallia (David Rumsey Map Collection, Stanford Libraries)
- 1883 · Watershed map England, Wales 3. (David Rumsey Map Collection, Stanford Libraries)
- 1898 · 121 Wrexham (Hills) (David Rumsey Map Collection, Stanford Libraries)
- 1901 · Sheet 9 and 10. (David Rumsey Map Collection, Stanford Libraries)
Cadw's description
Location
Situated 800m N of Erbistock on the E side of a road running S off the A528 from Overton Bridge.
History
House, late C17 altered and remodelled in late C18/early C19.
Exterior
Brick now whitewashed with evidence of timber framing remaining at first floor on rear, northern elevation. Slate roof with three brick stacks. Front, south elevation: 2 storeys 4 windows. Ground floor has two 16-pane sashes, architraves and lintels painted black and modern window to far right. Doorcase with carved consoles. First floor has four 16-pane sashes, architraves and lintels painted black. Two brick gable stacks and third off-centre. Rear elevation 2-storeys. 2 16-pane windows to ground floor. First floor retains box timber framing and two 12-pane horizontal sliding sashes. Late C20 lean-to porch.
Interior
Retains original plan form. Stone flagged floor to staircase hall, staircase with simple stick balusters, early C19 fireplace and grate and stopped and chamfered beam in ceiling. Kitchen contains evidence of previous range.
Reason for designation
Listed as a good example of a late C17 house, remodelled in the late C18/early C19 which retains its original plan form and much of its later interior character.
Nearby in the register
- Dovecote at Erbistock HallDomesticunder 1 mi
- Erbistock HallDomesticunder 1 mi
- Min-Yr-AfonDomesticunder 1 mi
- Farmbuilding to North of Erbistock HallAgriculture and Subsistenceunder 1 mi
Other entries of the same register within about three miles of this one, by straight line.