Cof Cymru: National Historic Assets of Wales · Wales
Borras Farm
Holt, Wrexham, Wales
A Grade II listed building in Borras, Holt, Wrexham, designated on 7 June 1963.
The record
- Designation
- Listed building, Grade II
- Broad class
- Domestic
- Date of designation
- 7 June 1963
- Locality
- Borras
- Community
- Holt
- Unitary authority
- Wrexham
- Country
- Wales
- Coordinates
- 53.06585, -2.96765
- Cadw reference
- 1564
Slide toward Today to fade the historical sheet and see the modern map underneath.
David Rumsey Map Collection, Stanford LibrariesDavid Rumsey Map Collection, Stanford LibrariesDavid Rumsey Map Collection, Stanford LibrariesDavid Rumsey Map Collection, Stanford LibrariesDavid Rumsey Map Collection, Stanford Libraries
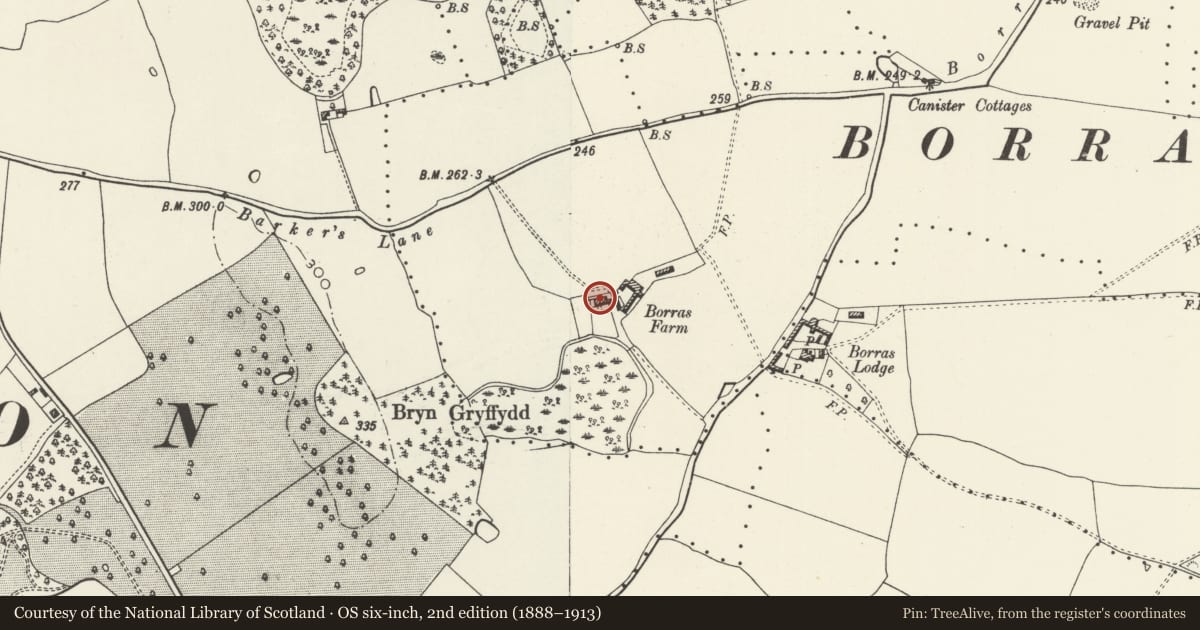
5 historical maps cover this location, the earliest the 1608 map "(13) Cambriae Typus." (David Rumsey Map Collection, Stanford Libraries).
Historical maps covering this location
- 1608 · (13) Cambriae Typus. (David Rumsey Map Collection, Stanford Libraries)
- 1637 · Particular description of Wales. Cambria seu Wallia (David Rumsey Map Collection, Stanford Libraries)
- 1883 · Watershed map England, Wales 3. (David Rumsey Map Collection, Stanford Libraries)
- 1898 · 121 Wrexham (Hills) (David Rumsey Map Collection, Stanford Libraries)
- 1901 · Sheet 9 and 10. (David Rumsey Map Collection, Stanford Libraries)
Cadw's description
Location
At the western edge of the community, close to the A 5156, and reached by a farm track.
History
Recorded as having been built 1706-7. C19 remodelling and two phases of enlargement. Historic associations with Jeffreys family.
Exterior
Single-storey and attic red brick farmhouse with slate roof and brick chimney stacks. Lobby-entry plan. At the time of inspection (March 1996) the ground floor openings were blocked up and the upper floor windows are rising; the openings for the latter rise through the eaves and have gables over. Gabled porch offset to left, formerly inscribed 'RJ 1707'. The earlier phase of the building is distinctive for its dentilled band over the ground floor; the camber-headed opening below was probably inserted when the enlargement to the right was made. Stepped down outbuilding at right hand end. The interior is recorded as having had a plaster coat of arms dated 1706 and a staircase with flat balusters and rectangular newels.
Reason for designation
Listed for the special interest of its C18 origins.
Nearby in the register
- Cherry HillDomesticunder 1 mi
- The LodgeDomesticunder 1 mi
- 95 Dean RoadDomesticunder 1 mi
- 93 Dean RoadDomesticunder 1 mi
Other entries of the same register within about three miles of this one, by straight line.