Cof Cymru: National Historic Assets of Wales · Wales
93 Dean Road
Acton, Wrexham, Wales
A Grade II listed building in Acton, Wrexham, designated on 31 January 1994.
The record
- Designation
- Listed building, Grade II
- Broad class
- Domestic
- Date of designation
- 31 January 1994
- Community
- Acton
- Unitary authority
- Wrexham
- Country
- Wales
- Coordinates
- 53.05716, -2.97330
- Cadw reference
- 1751
Slide toward Today to fade the historical sheet and see the modern map underneath.
David Rumsey Map Collection, Stanford LibrariesDavid Rumsey Map Collection, Stanford LibrariesDavid Rumsey Map Collection, Stanford LibrariesDavid Rumsey Map Collection, Stanford LibrariesDavid Rumsey Map Collection, Stanford Libraries
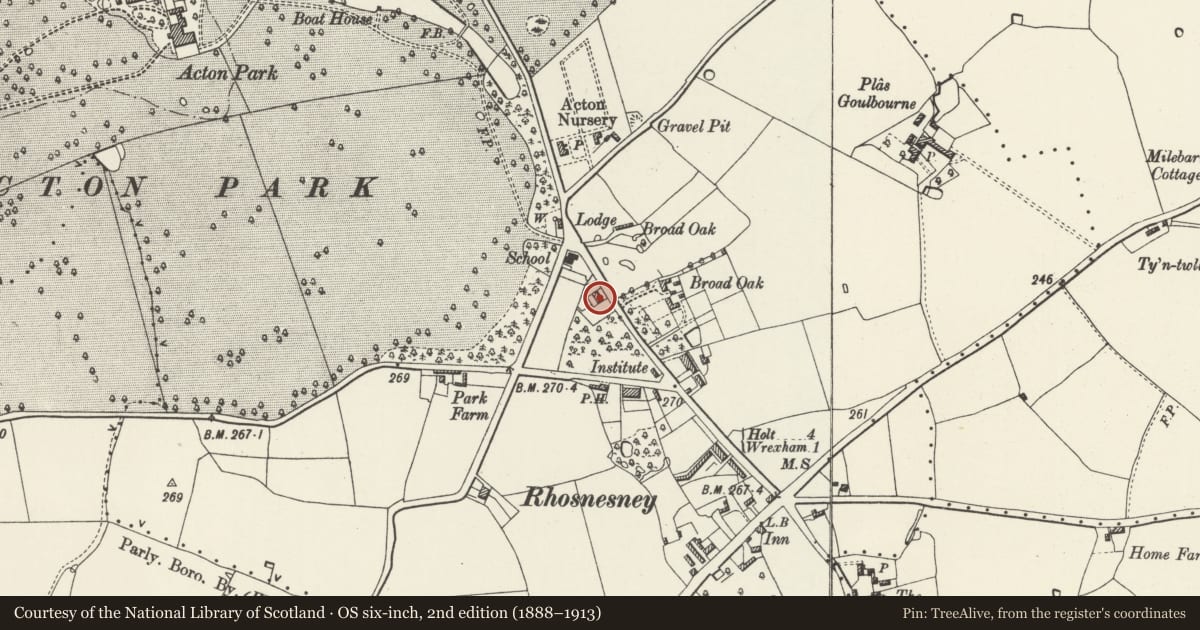
5 historical maps cover this location, the earliest the 1608 map "(13) Cambriae Typus." (David Rumsey Map Collection, Stanford Libraries).
Historical maps covering this location
- 1608 · (13) Cambriae Typus. (David Rumsey Map Collection, Stanford Libraries)
- 1637 · Particular description of Wales. Cambria seu Wallia (David Rumsey Map Collection, Stanford Libraries)
- 1883 · Watershed map England, Wales 3. (David Rumsey Map Collection, Stanford Libraries)
- 1898 · 121 Wrexham (Hills) (David Rumsey Map Collection, Stanford Libraries)
- 1901 · Sheet 9 and 10. (David Rumsey Map Collection, Stanford Libraries)
Cadw's description
Location
Set back in gardens from the west side of Dean Road towards its junction with Borras Road.
History
Pair of cottages, dated 1875 and built as part of the Acton Park estate.
Exterior
Brick with tiled roof, and half timbering in gables and central gabled dormer. One and a half storeys, symmetrically planned, with outer steeply arched entrance given emphasis by banded brickwork and small buttresses at angle, and 5-light brick mullioned window to each house. String courses above ground floor, and overhanging eaves. Central gabled dormer with paired 3-light casement windows (renewed) and arched braced timbering, with initials RAC and ESC on the tie beam. Further casement windows (renewed) in timber gable ends. Central stack.
Reason for designation
Listed as a good example of Neo-vernacular estate architecture.
Nearby in the register
- 95 Dean RoadDomesticunder 1 mi
- The LodgeDomesticunder 1 mi
- Cherry HillDomesticunder 1 mi
- St Giles HouseHealth and Welfareunder 1 mi
Other entries of the same register within about three miles of this one, by straight line.