Cof Cymru: National Historic Assets of Wales · Wales
Old Rectory
Llandrinio, Powys, Wales
A Grade II listed building in Penrhos, Llandrinio, Powys, designated on 29 December 1994.
The record
- Designation
- Listed building, Grade II
- Broad class
- Domestic
- Date of designation
- 29 December 1994
- Locality
- Penrhos
- Community
- Llandrinio
- Unitary authority
- Powys
- Country
- Wales
- Coordinates
- 52.74124, -3.13370
- Cadw reference
- 15428
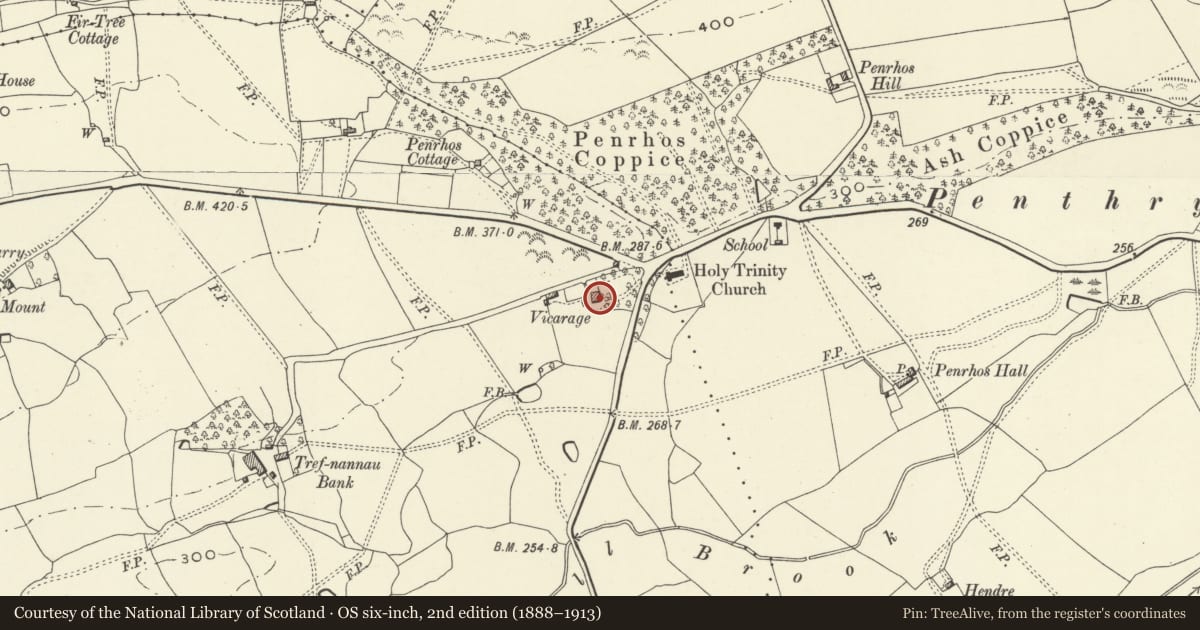
Slide toward Today to fade the historical sheet and see the modern map underneath.
David Rumsey Map Collection, Stanford LibrariesDavid Rumsey Map Collection, Stanford LibrariesDavid Rumsey Map Collection, Stanford LibrariesDavid Rumsey Map Collection, Stanford LibrariesLlyfrgell Genedlaethol Cymru – The National Library of Wales
5 historical maps cover this location, the earliest the 1795 map "To Sir Watkin Williams-Wynn Bart ... the map of the six counties of North Wales is most humbly inscribed by his obedient humble servant" (Llyfrgell Genedlaethol Cymru – The National Library of Wales).
Historical maps covering this location
- 1795 · To Sir Watkin Williams-Wynn Bart ... the map of the six counties of North Wales is most… (Llyfrgell Genedlaethol Cymru – The National Library of Wales)
- 1883 · Watershed map England, Wales 3. (David Rumsey Map Collection, Stanford Libraries)
- 1899 · 151 Welshpool (Hills) (David Rumsey Map Collection, Stanford Libraries)
- 1901 · Sheet 9 and 10. (David Rumsey Map Collection, Stanford Libraries)
- 1916 · Sheet 60. Shrewsbury. (David Rumsey Map Collection, Stanford Libraries)
Cadw's description
Location
House, standing at a respectful distance to the W of the church, formerly the Rectory for the township.
History
c. 1850, and possibly by S Smirke, architect of London.
Exterior
Tuck pointed red brick with yellow brick dressings and slate roofs. Main range with 2 reception rooms in cross wing at right,and rear wing with services on left. Asymmetrical elevation with stone-coped gable to cross wing, central gabled and buttressed porch, and small gable to upper floor window on left. Gothic door with 2 lights. Margin glazed casement windows, most with straight moulded stone labels. Pointed finials to gables. Lean-to on rear of service wing.
Interior
Interior has marble fireplaces to main rooms, and panelled window shutters.
Reason for designation
A fashionable country rectory provided for the new chapelry; group value with the early Victorian church.
Nearby in the register
- Church of the Holy TrinityReligious, Ritual and Funeraryunder 1 mi
- Barn in Range to W of Tref Nannau BankAgriculture and Subsistenceunder 1 mi
- Granary at Llwyn FarmAgriculture and Subsistenceunder 1 mi
- Llwyn FarmhouseDomesticunder 1 mi
Other entries of the same register within about three miles of this one, by straight line.