Cof Cymru: National Historic Assets of Wales · Wales
Upper House
Llandrinio, Powys, Wales
A Grade II listed building in Burgedin, Llandrinio, Powys, designated on 29 December 1994.
The record
- Designation
- Listed building, Grade II
- Broad class
- Domestic
- Date of designation
- 29 December 1994
- Locality
- Burgedin
- Community
- Llandrinio
- Unitary authority
- Powys
- Country
- Wales
- Coordinates
- 52.72577, -3.10619
- Cadw reference
- 15421
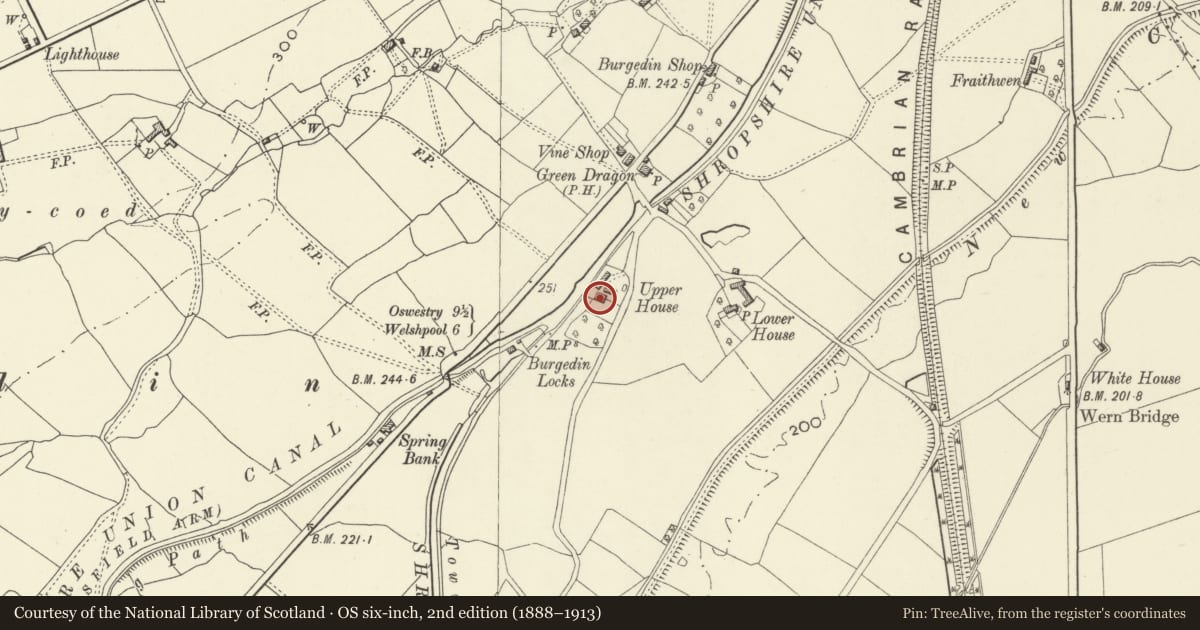
Slide toward Today to fade the historical sheet and see the modern map underneath.
David Rumsey Map Collection, Stanford LibrariesDavid Rumsey Map Collection, Stanford LibrariesDavid Rumsey Map Collection, Stanford LibrariesDavid Rumsey Map Collection, Stanford LibrariesLlyfrgell Genedlaethol Cymru – The National Library of Wales
5 historical maps cover this location, the earliest the 1795 map "To Sir Watkin Williams-Wynn Bart ... the map of the six counties of North Wales is most humbly inscribed by his obedient humble servant" (Llyfrgell Genedlaethol Cymru – The National Library of Wales).
Historical maps covering this location
- 1795 · To Sir Watkin Williams-Wynn Bart ... the map of the six counties of North Wales is most… (Llyfrgell Genedlaethol Cymru – The National Library of Wales)
- 1883 · Watershed map England, Wales 3. (David Rumsey Map Collection, Stanford Libraries)
- 1899 · 151 Welshpool (Hills) (David Rumsey Map Collection, Stanford Libraries)
- 1901 · Sheet 9 and 10. (David Rumsey Map Collection, Stanford Libraries)
- 1916 · Sheet 60. Shrewsbury. (David Rumsey Map Collection, Stanford Libraries)
Cadw's description
Location
Lies close to the Montgomeryshire Canal, and probably was extensively refurbished at the time of its building in late C18-early C19.
History
Farmhouse, C17 and C19.
Exterior
Brick with slate roof. Two storeys and attic, 3 bays, with two rear wings of stone one originally containing a dairy.
Brick end stacks, dentil brick eaves course over light to upper storey. Two 3-light openings under chamfered heads, set far apart with small casements set into 9-frame windows. An additional 1-light window offset right on upper floor. Glazed door under trellis porch.
Interior
Living room has C17 moulded spine beam, the mouldings swept to pyramidal stops, and joists chamfered and having pyramidal stops.
Reason for designation
Included for the interest of the surviving portion of earlier structure,and its probable relationship to the period of canal construction.
Nearby in the register
- Barn, Cartshed and Granary Range at Upper HouseAgriculture and Subsistenceunder 1 mi
- Upper Lock ChamberTransportunder 1 mi
- Outbuilding to E of Lengthsman's House at Burgedin LockDomesticunder 1 mi
- Operating GearTransportunder 1 mi
Other entries of the same register within about three miles of this one, by straight line.