Cof Cymru: National Historic Assets of Wales · Wales
Cemlyn
Criccieth, Gwynedd, Wales
A Grade II listed building in Criccieth, Gwynedd, designated on 2 August 1949.
The record
- Designation
- Listed building, Grade II
- Broad class
- Domestic
- Date of designation
- 2 August 1949
- Community
- Criccieth
- Unitary authority
- Gwynedd
- Country
- Wales
- Coordinates
- 52.91701, -4.23256
- Cadw reference
- 15352
Slide toward Today to fade the historical sheet and see the modern map underneath.
David Rumsey Map Collection, Stanford LibrariesDavid Rumsey Map Collection, Stanford LibrariesDavid Rumsey Map Collection, Stanford LibrariesLlyfrgell Genedlaethol Cymru – The National Library of WalesDavid Rumsey Map Collection, Stanford Libraries
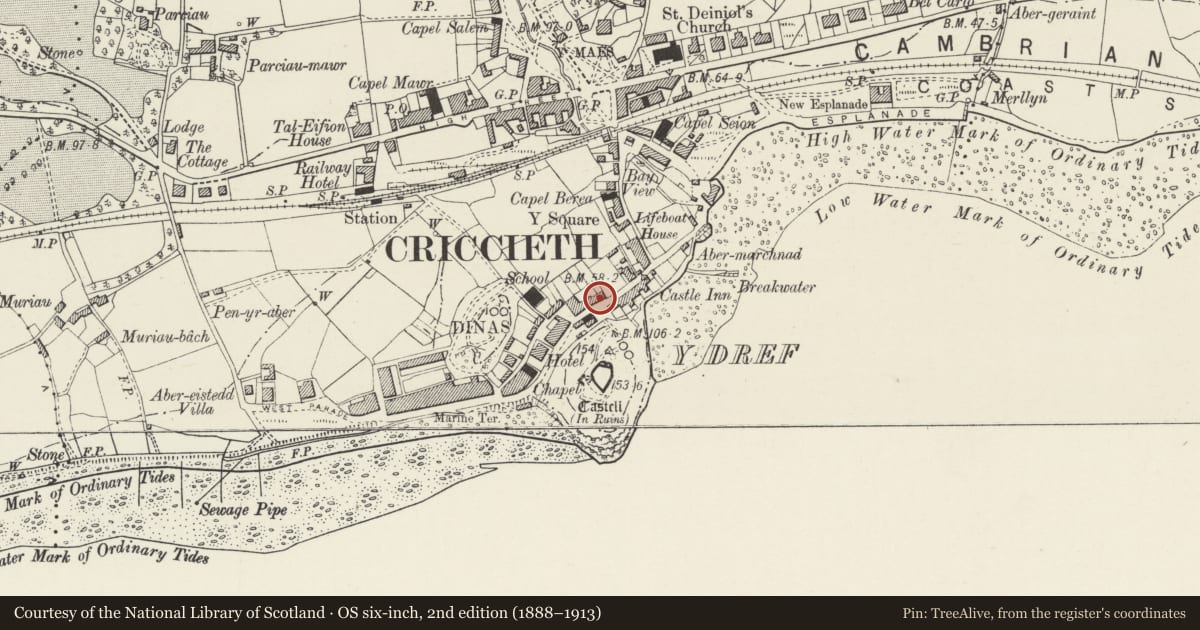
5 historical maps cover this location, the earliest the 1795 map "To Sir Watkin Williams-Wynn Bart ... the map of the six counties of North Wales is most humbly inscribed by his obedient humble servant" (Llyfrgell Genedlaethol Cymru – The National Library of Wales).
Historical maps covering this location
- 1795 · To Sir Watkin Williams-Wynn Bart ... the map of the six counties of North Wales is most… (Llyfrgell Genedlaethol Cymru – The National Library of Wales)
- 1883 · Watershed map England, Wales 3. (David Rumsey Map Collection, Stanford Libraries)
- 1896 · Sheet 7. Ordnance Survey of England and Wales. (David Rumsey Map Collection, Stanford Libraries)
- 1899 · 118 Nevin (Hills) (David Rumsey Map Collection, Stanford Libraries)
- 1901 · Sheet 9 and 10. (David Rumsey Map Collection, Stanford Libraries)
Cadw's description
Location
Facing the open ground at the entrance to the Castle, and forming a terrace with No 21 and Nos 25-27.
History
Probably c1700 in origin and forming a continuous build with No 21, and remodelled, probably in the late C18.
Exterior
Roughly coursed and shaped boulder rubble laid in large blocks, modern slate roof with red tiled cresting and end wall stacks. 2 storeys, 3-window pane, with wide gable taking up most of the front elevation. Central entrance with flat stone lintel over doorway, flanked by 16-pane sash windows. These align with small 9-pane windows to first floor, and there is a round-headed window above the doorway, at the centre of the gable.
Reason for designation
A well-preserved small vernacular town house, distinctive and unusual for its central gabled design. Part of a group of older buildings close to Criccieth Castle.
Nearby in the register
- TrefanDomesticunder 1 mi
- 25 Castle Street / Ffordd CastellDomesticunder 1 mi
- 27 Castle Street / Ffordd CastellDomesticunder 1 mi
- 4 Castle Street / Ffordd CastellDomesticunder 1 mi
Other entries of the same register within about three miles of this one, by straight line.