Cof Cymru: National Historic Assets of Wales · Wales
The White Heart
Gladestry, Powys, Wales
A Grade II listed building in Gladestry, Powys, designated on 31 January 1995.
The record
- Designation
- Listed building, Grade II
- Broad class
- Commercial
- Date of designation
- 31 January 1995
- Locality
- Gladestry
- Community
- Gladestry
- Unitary authority
- Powys
- Country
- Wales
- Coordinates
- 52.18851, -3.12656
- Cadw reference
- 15335
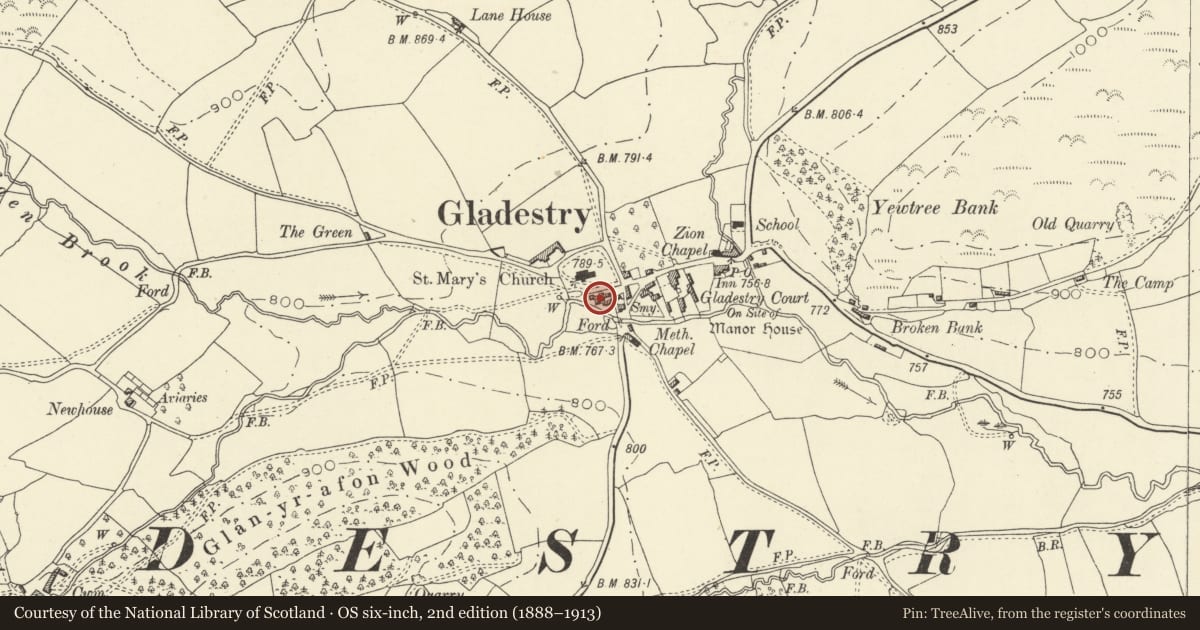
Slide toward Today to fade the historical sheet and see the modern map underneath.
David Rumsey Map Collection, Stanford LibrariesDavid Rumsey Map Collection, Stanford LibrariesDavid Rumsey Map Collection, Stanford LibrariesDavid Rumsey Map Collection, Stanford LibrariesDavid Rumsey Map Collection, Stanford Libraries
5 historical maps cover this location, the earliest the 1608 map "(13) Cambriae Typus." (David Rumsey Map Collection, Stanford Libraries).
Historical maps covering this location
- 1608 · (13) Cambriae Typus. (David Rumsey Map Collection, Stanford Libraries)
- 1637 · Particular description of Wales. Cambria seu Wallia (David Rumsey Map Collection, Stanford Libraries)
- 1883 · Watershed map England, Wales 3. (David Rumsey Map Collection, Stanford Libraries)
- 1898 · 197 Hay (Hills) (David Rumsey Map Collection, Stanford Libraries)
- 1901 · Sheet 14. (David Rumsey Map Collection, Stanford Libraries)
Cadw's description
Location
Set into bank 20m SE of Parish Church, abuts churchyard.
History
C16, former Drover's Inn and, in C19, village shop. Major renovations in 1980's.
Exterior
Two storeys. Partial survival of original square panel timber frame with later brick nogging to south front, elsewhere rubble walls, weatherboarded east gable. Stone tile roofs. Projecting rubble stack to west gable, rubble eaves stack to north wall. Modern doors and windows including continuous row of first floor casements facing S. In south-west corner is small single storey rubble block, the former shop.
Adjacent to the house a detached rubble/slate block with brick dressings. Formerly the smithy/stable serving the Inn. The forge, bellows and cooling trough are all in situ.
Interior
Some C16 wall framing including chamfered door frames with masons mitres and original central truss. West room has range, bread oven and what is possibly a stew-warmer, a massive stone block with two fire holes for pans to sit over. On the upper floor a large room with external entrance and oven hob grate.
Reason for designation
A former historic inn with unusual fenestration and group value with the Parish Church and Corner House.
Nearby in the register
- Detached former Smithy Range (near The White Hart)Domesticunder 1 mi
- Parish Church of St MaryReligious, Ritual and Funeraryunder 1 mi
- Corner HouseDomesticunder 1 mi
- Old Tithe Barn (belonging to Gladestry Court)Agriculture and Subsistenceunder 1 mi
Other entries of the same register within about three miles of this one, by straight line.