Cof Cymru: National Historic Assets of Wales · Wales
Coach House at Rose Hill
Erbistock, Wrexham, Wales
A Grade II listed building in Rose Hill, Erbistock, Wrexham, designated on 13 February 1995.
The record
- Designation
- Listed building, Grade II
- Broad class
- Domestic
- Date of designation
- 13 February 1995
- Locality
- Rose Hill
- Community
- Erbistock
- Unitary authority
- Wrexham
- Country
- Wales
- Coordinates
- 52.97913, -2.97041
- Cadw reference
- 15176
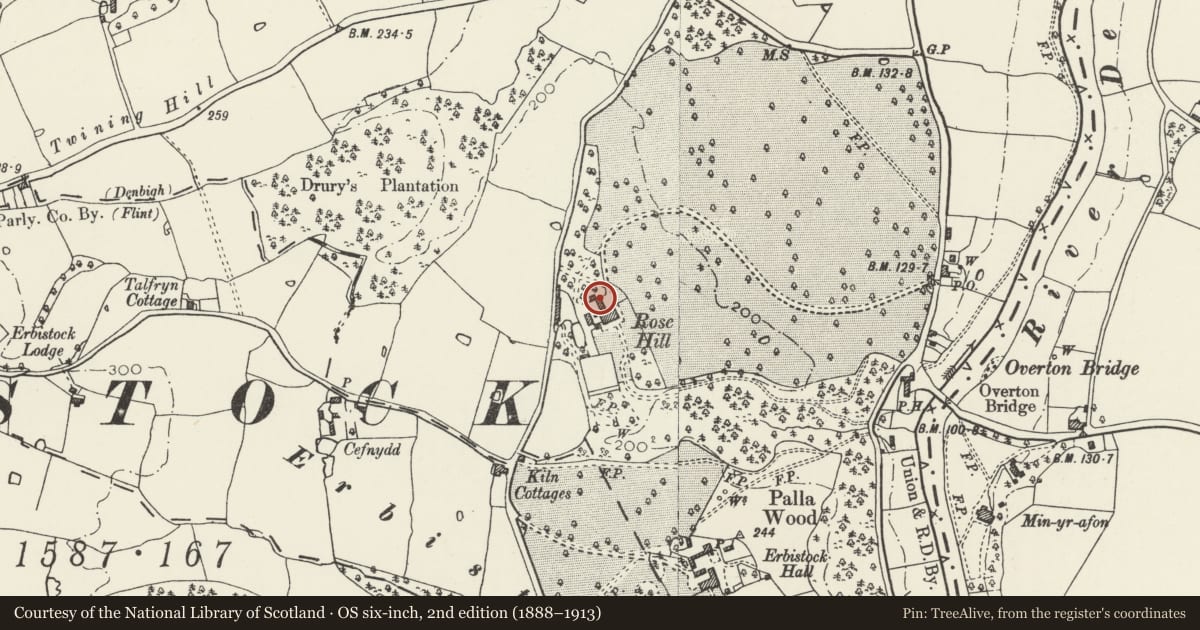
Slide toward Today to fade the historical sheet and see the modern map underneath.
David Rumsey Map Collection, Stanford LibrariesDavid Rumsey Map Collection, Stanford LibrariesDavid Rumsey Map Collection, Stanford LibrariesDavid Rumsey Map Collection, Stanford LibrariesDavid Rumsey Map Collection, Stanford Libraries
5 historical maps cover this location, the earliest the 1608 map "(13) Cambriae Typus." (David Rumsey Map Collection, Stanford Libraries).
Historical maps covering this location
- 1608 · (13) Cambriae Typus. (David Rumsey Map Collection, Stanford Libraries)
- 1637 · Particular description of Wales. Cambria seu Wallia (David Rumsey Map Collection, Stanford Libraries)
- 1883 · Watershed map England, Wales 3. (David Rumsey Map Collection, Stanford Libraries)
- 1898 · 121 Wrexham (Hills) (David Rumsey Map Collection, Stanford Libraries)
- 1901 · Sheet 9 and 10. (David Rumsey Map Collection, Stanford Libraries)
Cadw's description
Location
Attached to Rose Hill House, which is situated in its own grounds 1.5 km NW of Erbistock.
Exterior
Neoclassical style. Later C18 or early C19, red brick with stone dressings, hipped slate roof. 3 bays with a 2-storey bay on each side of central advanced bay which has a blind Serlian archway with red sandstone dressings, red sandstone string course. Flanking bays have openings with blocked openings and later windows on the upper floor. Left hand return has attached brick arcade with a flat roof, cornice and four arched openings which is attached to Rose Hill house; behind this a stone external staircase leads to an opening in the upper floor. Right hand return has attached curved wall which is attached to a small square plan 2 storey red brick pavilion, possibly a former game larder, with dentilled eaves cornice and slate hipped roof; external staircase and altered and blocked openings. Rear elevation has central arched opening with board doors flanked on either side by 2-storey bays with doors and openings with later windows on the upper floor.
Interior
Interior not accessible at time of survey (October 1994).
Reason for designation
Listed as a good example of a coach house and for group value with Rose Hill House and barn at Rose Hill.
Nearby in the register
- Rose Hill (including Walled Garden)Domesticunder 1 mi
- Barn at Rose HillAgriculture and Subsistenceunder 1 mi
- Farmbuilding to North of Erbistock HallAgriculture and Subsistenceunder 1 mi
- Erbistock HallDomesticunder 1 mi
Other entries of the same register within about three miles of this one, by straight line.