Cof Cymru: National Historic Assets of Wales · Wales
Gatepiers, Steps and Walls to N Court at Ffynone
Manordeifi, Pembrokeshire, Wales
A Grade II listed building in Ffynnonau, Manordeifi, Pembrokeshire, designated on 24 November 1994.
The record
- Designation
- Listed building, Grade II
- Broad class
- Domestic
- Date of designation
- 24 November 1994
- Locality
- Ffynnonau
- Community
- Manordeifi
- Unitary authority
- Pembrokeshire
- Country
- Wales
- Coordinates
- 52.01819, -4.56345
- Cadw reference
- 15124
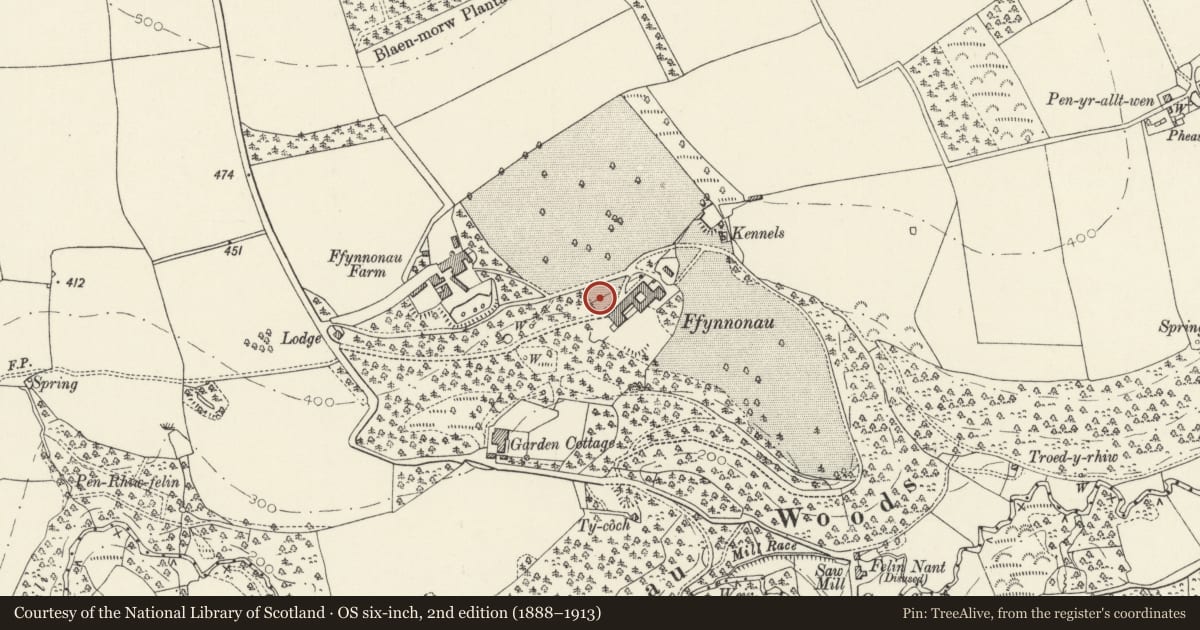
Slide toward Today to fade the historical sheet and see the modern map underneath.
David Rumsey Map Collection, Stanford LibrariesDavid Rumsey Map Collection, Stanford LibrariesDavid Rumsey Map Collection, Stanford LibrariesDavid Rumsey Map Collection, Stanford LibrariesDavid Rumsey Map Collection, Stanford Libraries
5 historical maps cover this location, the earliest the 1636 map "Cornubia : Devonia, Somersetus, Dorcestria, Wiltonia, Glocestria ..." (David Rumsey Map Collection, Stanford Libraries).
Historical maps covering this location
- 1636 · Cornubia : Devonia, Somersetus, Dorcestria, Wiltonia, Glocestria ... (David Rumsey Map Collection, Stanford Libraries)
- 1830 · V.3:11-15:XV. Britisches Reich. A. Kon: England. b. Frstenthum Wales: Shire: 37-40 (David Rumsey Map Collection, Stanford Libraries)
- 1891 · Sheet 10. Ordnance Survey of England and Wales. . (David Rumsey Map Collection, Stanford Libraries)
- 1898 · 211 Newcastle Emlyn (Hills) (David Rumsey Map Collection, Stanford Libraries)
- 1901 · Sheet 14. (David Rumsey Map Collection, Stanford Libraries)
Cadw's description
Location
Situated immediately NW of mansion.
History
Part of the 1902-7 improvements by F Inigo Thomas for J V Colby, matching in detail the S terrace.
Exterior
1902-7 rubble stone forecourt walls, two sets of gatepiers SW and NE, and broad flight of steps to NW, opposite house. Walls have Cilgerran stone moulded coping, SW and NE openings each have two very big heavily rusticated piers with cornices, carrying pedestals and large ashlar ball finials. Rubble walls with moulded grey slate coping run out each side to the house to SE and to NW terrace. NW terrace has turned slate balustrading with three ashlar flat urns on piers each side of centre concave-curved broad flight of steps, slate treads inset with cobbles.
Reason for designation
Group value with house, part of an outstanding Edwardian remodelling.
Nearby in the register
- Terrace Wall and Balustrade to W Garden at FfynoneDomesticunder 1 mi
- FfynoneDomesticunder 1 mi
- Sundial on W Lawn at FfynoneGardens, Parks and Urban Spacesunder 1 mi
- Terrace, Walls and Balustrades S of FfynoneDomesticunder 1 mi
Other entries of the same register within about three miles of this one, by straight line.