Cof Cymru: National Historic Assets of Wales · Wales
Castle Malgwyn Lodge
Manordeifi, Pembrokeshire, Wales
A Grade II listed building in Castle Malgwyn, Manordeifi, Pembrokeshire, designated on 24 November 1994.
The record
- Designation
- Listed building, Grade II
- Broad class
- Domestic
- Date of designation
- 24 November 1994
- Locality
- Castle Malgwyn
- Community
- Manordeifi
- Unitary authority
- Pembrokeshire
- Country
- Wales
- Coordinates
- 52.06183, -4.60124
- Cadw reference
- 15119
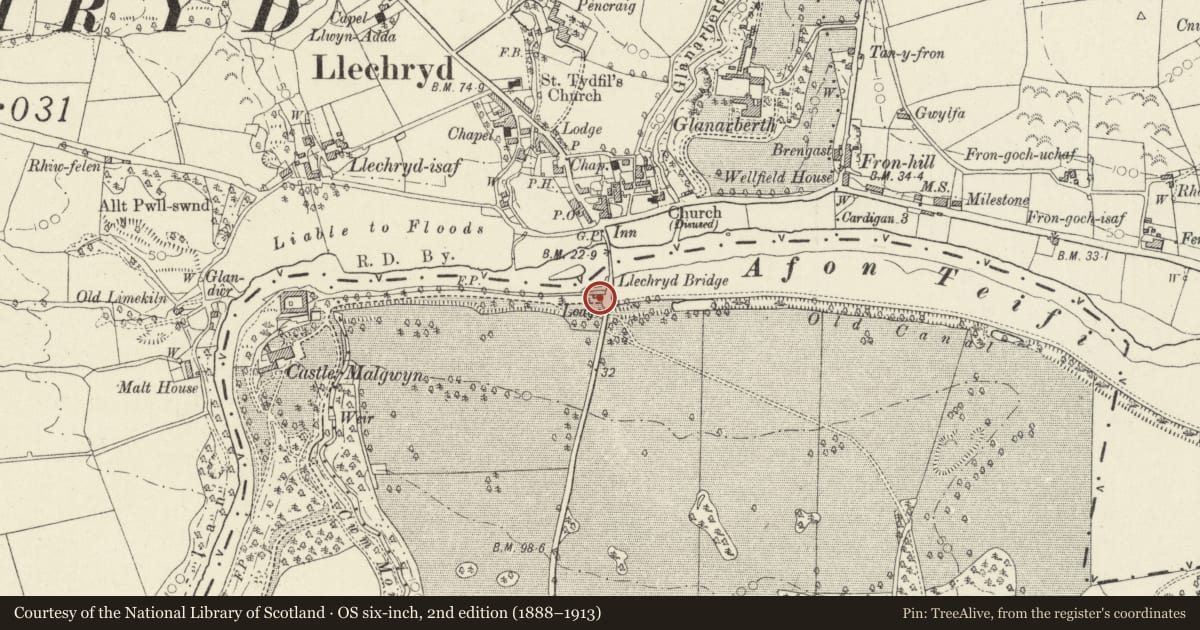
Slide toward Today to fade the historical sheet and see the modern map underneath.
David Rumsey Map Collection, Stanford LibrariesDavid Rumsey Map Collection, Stanford LibrariesDavid Rumsey Map Collection, Stanford LibrariesDavid Rumsey Map Collection, Stanford LibrariesDavid Rumsey Map Collection, Stanford Libraries
5 historical maps cover this location, the earliest the 1608 map "(13) Cambriae Typus." (David Rumsey Map Collection, Stanford Libraries).
Historical maps covering this location
- 1608 · (13) Cambriae Typus. (David Rumsey Map Collection, Stanford Libraries)
- 1636 · Cornubia : Devonia, Somersetus, Dorcestria, Wiltonia, Glocestria ... (David Rumsey Map Collection, Stanford Libraries)
- 1637 · Particular description of Wales. Cambria seu Wallia (David Rumsey Map Collection, Stanford Libraries)
- 1830 · V.3:11-15:XV. Britisches Reich. A. Kon: England. b. Frstenthum Wales: Shire: 37-40 (David Rumsey Map Collection, Stanford Libraries)
- 1899 · 194 Llangranog (Hills) (David Rumsey Map Collection, Stanford Libraries)
Cadw's description
Location
Situated immediately S of Llechryd Bridge, at head of drive to Castle Malgwyn.
History
Lodge built for Abel Lewes Gower of Castle Malgwyn c1844-5, contemporary with the stables and gatepiers. Ambrose Poynter of London designed the gatepiers and probably designed the lodge and stables.
Exterior
Circa 1844 entrance lodge to Castle Malgwyn, cut Cilgerran stone with slate roof, one storey and attic, Jacobean style. Plinth, moulded cornice over ground floor and attic coped parapet with curved shaped gable on each front. Rear gable was flanked by tapering corniced stone stacks, but that to left has been cut down. The S, E and W gables have square windows with C20 plate glass and small moulded cornices. The N gable has ornate carved Gower arms obscured by hotel advertisement. S front has big canted bay, Cilgerran stone base and 2-3-2-light windows with transomes, possibly replacements, C20 plywood fascia. Old photographs show Jacobean strapwork cresting. E side has door to left in moulded surround and wall attached with similar doorway. N side has two long narrow transomed windows. W end has attached single storey outbuilding also in cut stone with plinth and low-pitched corrugated iron roof.
Reason for designation
Included despite alterations for group value with Llechryd Bridge, Castle Malgwyn Bridge and Castle Malgwyn gatepiers.
Nearby in the register
- Gatepiers and Gates to Castle Malgwyn HotelDomesticunder 1 mi
- Castle Malgwyn BridgeTransportunder 1 mi
- Castle Malgwyn BridgeBridgeunder 1 mi
- Llechryd BridgeBridgeunder 1 mi
Other entries of the same register within about three miles of this one, by straight line.