Cof Cymru: National Historic Assets of Wales · Wales
Gedeon Independent Chapel
Dinas Cross, Pembrokeshire, Wales
A Grade II listed building in Dinas Cross, Pembrokeshire, designated on 17 November 1994.
The record
- Designation
- Listed building, Grade II
- Broad class
- Religious, Ritual and Funerary
- Date of designation
- 17 November 1994
- Locality
- Dinas Cross
- Community
- Dinas Cross
- Unitary authority
- Pembrokeshire
- Country
- Wales
- Coordinates
- 52.01183, -4.88696
- Cadw reference
- 14938
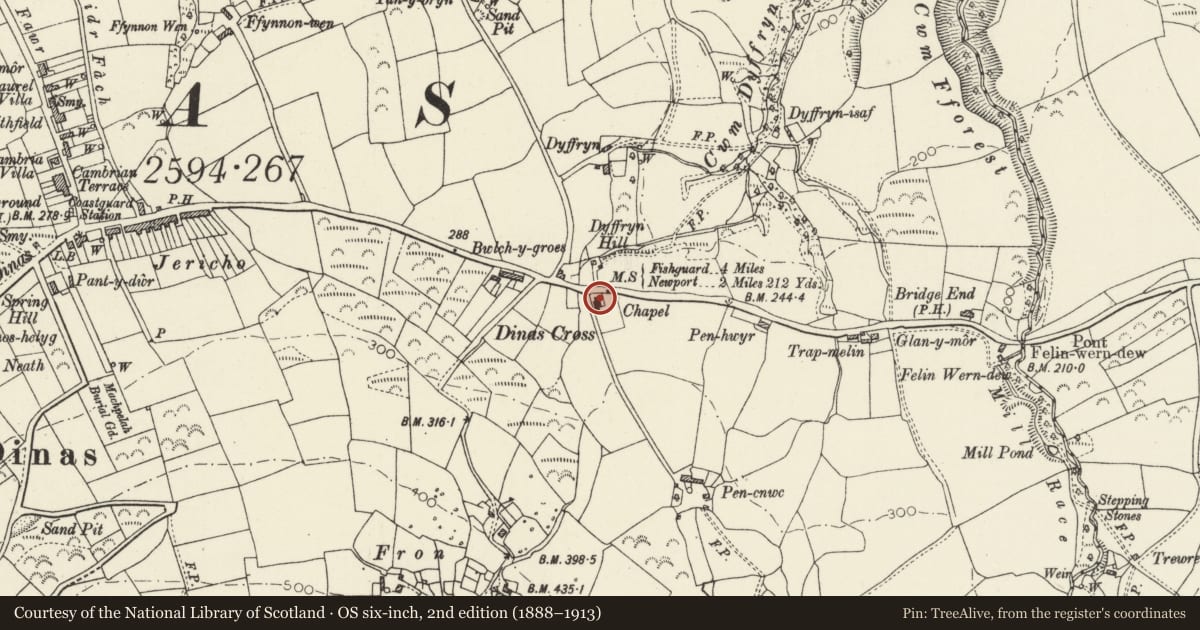
Slide toward Today to fade the historical sheet and see the modern map underneath.
David Rumsey Map Collection, Stanford LibrariesDavid Rumsey Map Collection, Stanford LibrariesDavid Rumsey Map Collection, Stanford LibrariesDavid Rumsey Map Collection, Stanford LibrariesDavid Rumsey Map Collection, Stanford Libraries
5 historical maps cover this location, the earliest the 1608 map "(13) Cambriae Typus." (David Rumsey Map Collection, Stanford Libraries).
Historical maps covering this location
- 1608 · (13) Cambriae Typus. (David Rumsey Map Collection, Stanford Libraries)
- 1891 · Sheet 10. Ordnance Survey of England and Wales. . (David Rumsey Map Collection, Stanford Libraries)
- 1898 · 210 Cardigan (Hills) (David Rumsey Map Collection, Stanford Libraries)
- 1898 · 210 Cardigan (Outline) (David Rumsey Map Collection, Stanford Libraries)
- 1901 · Sheet 13. (David Rumsey Map Collection, Stanford Libraries)
Cadw's description
Location
Situated on bank above main road, facing W, opposite land Cwm-yr-Eglwys.
History
1830 chapel built for the Rev. T. Jones of Ebeneser, Newport, on land leased from T. James of Caerleon, Fishguard, and improved after 1843 during the ministry of the Rev. J. Davies.
Exterior
Rendered with slate roof and paired brackets to eaves. Lateral facade to E with two large cambered-headed 24-pane windows and outer 4-panel flush-panelled doors. Centre eroded plaque: 'Gedeon erected AD 1830 TJ VDN Hosanna Alleluia'. S end horned 12-pane gallery light, and rubble stone outbuilding with door and 9-pane casement. 2 large cambered-headed 24-pane windows to rear. N end vestry addition dated 1930, roughcast with N stack.
Interior
Apparently all earlier C19, grained painted woodwork, box pews on sloping floor, simple panel-fronted pulpit and seat-back behind with half-columns and arch also in grained wood. Five sided gallery on two grained wood columns with, set back, two thin iron posts and two square timber posts. Panelled gallery front with railing over on stick balusters. Centre clock marked 'Owen, Haverfordwest'. Flat ceiling with plain roundel.
Reason for designation
A good example of an earlier C19 chapel interior, which may be of 1830 but is possibly later as the gallery crossed the long rear windows. During the ministry of the Rev. J Davies, from 1843, the chapel was improved 'Yn ystod tymhor ei weinidogaeth ef..........gwnaed gwelliantau ar y capel..' but the works done are not specified.
Nearby in the register
- The CrossDomesticunder 1 mi
- GlanymorDomesticunder 1 mi
- TanybrynDomesticunder 1 mi
- Pont Felinwerndew (partly in Newport Community)Transportunder 1 mi
Other entries of the same register within about three miles of this one, by straight line.