Cof Cymru: National Historic Assets of Wales · Wales
Llwyngrawys
Llangoedmor, Ceredigion, Wales
A Grade II listed building in Pont-rhyd-arberth, Llangoedmor, Ceredigion, designated on 10 August 1994.
The record
- Designation
- Listed building, Grade II
- Broad class
- Domestic
- Date of designation
- 10 August 1994
- Locality
- Pont-rhyd-arberth
- Community
- Llangoedmor
- Unitary authority
- Ceredigion
- Country
- Wales
- Coordinates
- 52.08409, -4.60116
- Cadw reference
- 14794
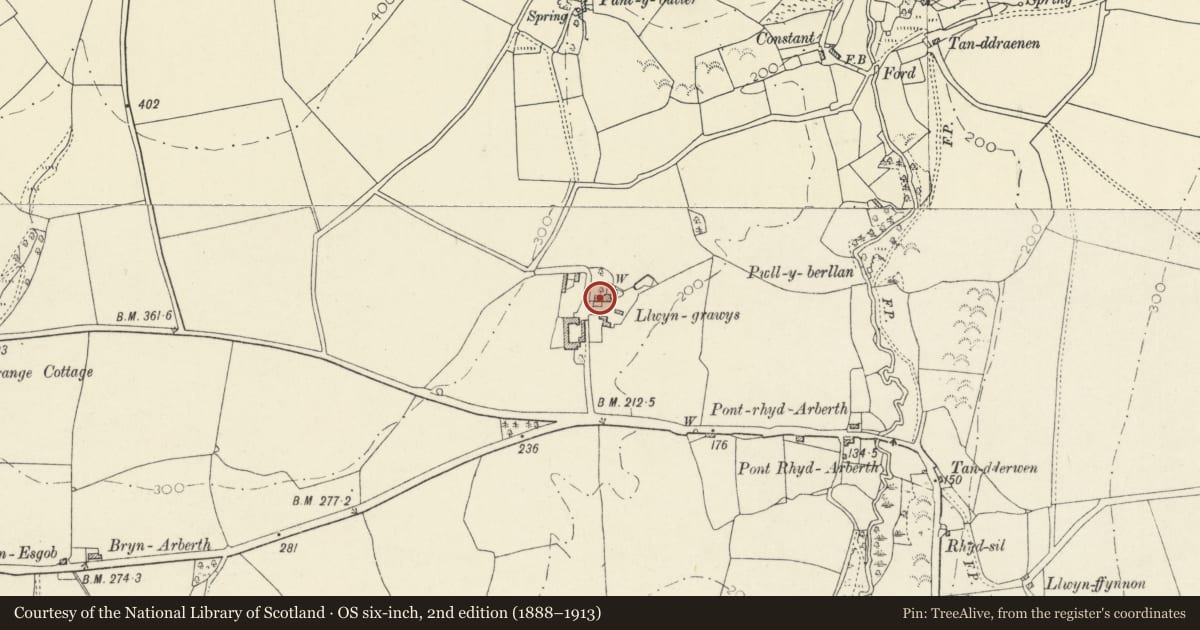
Slide toward Today to fade the historical sheet and see the modern map underneath.
David Rumsey Map Collection, Stanford LibrariesDavid Rumsey Map Collection, Stanford LibrariesDavid Rumsey Map Collection, Stanford LibrariesDavid Rumsey Map Collection, Stanford LibrariesDavid Rumsey Map Collection, Stanford Libraries
5 historical maps cover this location, the earliest the 1608 map "(13) Cambriae Typus." (David Rumsey Map Collection, Stanford Libraries).
Historical maps covering this location
- 1608 · (13) Cambriae Typus. (David Rumsey Map Collection, Stanford Libraries)
- 1636 · Cornubia : Devonia, Somersetus, Dorcestria, Wiltonia, Glocestria ... (David Rumsey Map Collection, Stanford Libraries)
- 1637 · Particular description of Wales. Cambria seu Wallia (David Rumsey Map Collection, Stanford Libraries)
- 1830 · V.3:11-15:XV. Britisches Reich. A. Kon: England. b. Frstenthum Wales: Shire: 37-40 (David Rumsey Map Collection, Stanford Libraries)
- 1899 · 194 Llangranog (Hills) (David Rumsey Map Collection, Stanford Libraries)
Cadw's description
Location
Situated up drive some 0.5m W of Pontrhydarberth.
History
Llwyngrays was a gentry house of the Lewis family in the C18. Marked on 1838 Tithe Map as owned by William Henry Lewis, occupied by Benjamin Evans. The pedimental lunette is a local feature of such houses as Blaenpant, Llandygwydd; Glaspant, Capel Iwan; No 7 St Mary St, Cardigan; Llwyngwair, Nevern; and Pantirion, St Dogmaels.
Exterior
Early C19 small country house, now flats. Roughcast with slate roof and stone end-wall stacks. Two storeys and attic, three-window range with centre pedimental gable and small-paned tripartite lunette. C20 bargeboards. 12-pane horned sashes and centre C20 half-glazed door. Outshut rear. Slate-roofed low service range to right with one centre eaves-breaking small 4-pane sash under small gable, ground floor half-glazed door and C20 large inset bow-window.
Interior
Interior altered, and access to upper flat by outside stair on left end.
Nearby in the register
- Milestone in wall at Entrance to CawrenceTransportunder 1 mi
- Outbuilding to NE of Penrallt UchafDomesticunder 1 mi
- Penrallt UchafDomesticunder 1 mi
- Attached Barn range to Penrallt UchafAgriculture and Subsistenceunder 1 mi
Other entries of the same register within about three miles of this one, by straight line.