Cof Cymru: National Historic Assets of Wales · Wales
3 Victoria Terrace
Holyhead, Isle of Anglesey, Wales
A Grade II listed building in Holyhead, Isle of Anglesey, designated on 7 September 1973.
The record
- Designation
- Listed building, Grade II
- Broad class
- Commercial
- Date of designation
- 7 September 1973
- Community
- Holyhead
- Unitary authority
- Isle of Anglesey
- Country
- Wales
- Coordinates
- 53.30858, -4.63308
- Cadw reference
- 14751
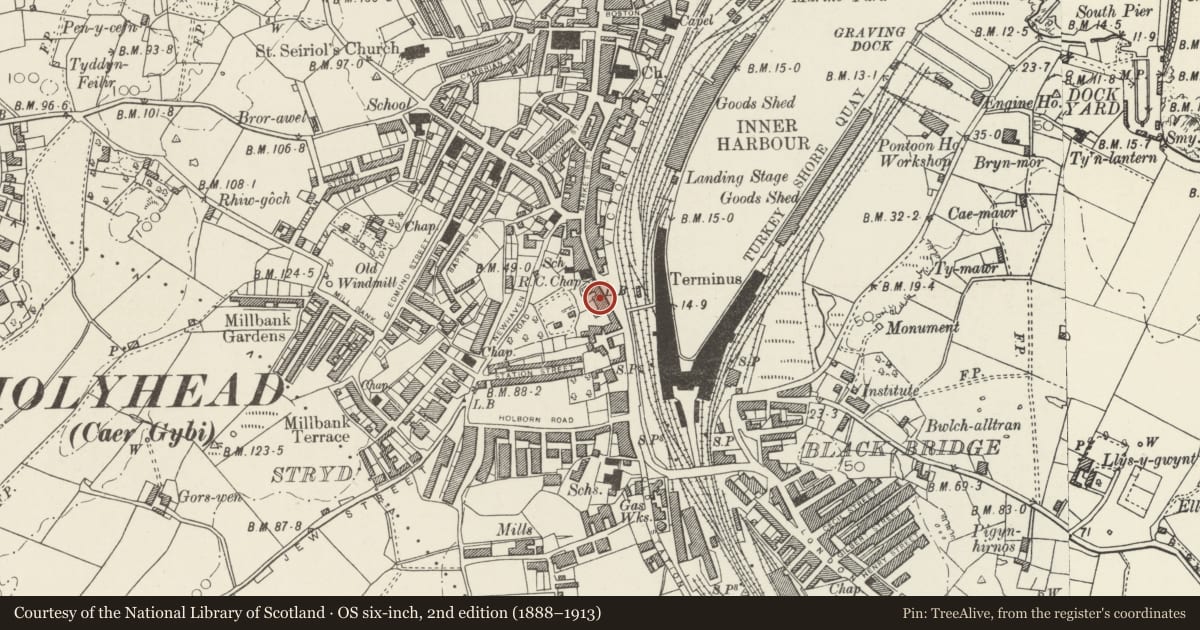
Slide toward Today to fade the historical sheet and see the modern map underneath.
David Rumsey Map Collection, Stanford LibrariesDavid Rumsey Map Collection, Stanford LibrariesDavid Rumsey Map Collection, Stanford LibrariesDavid Rumsey Map Collection, Stanford LibrariesDavid Rumsey Map Collection, Stanford Libraries
5 historical maps cover this location, the earliest the 1799 map "Ireland." (David Rumsey Map Collection, Stanford Libraries).
Historical maps covering this location
- 1799 · Ireland. (David Rumsey Map Collection, Stanford Libraries)
- 1883 · Watershed map England, Wales 3. (David Rumsey Map Collection, Stanford Libraries)
- 1899 · 93 Holyhead (Hills) (David Rumsey Map Collection, Stanford Libraries)
- 1901 · Sheet 9 and 10. (David Rumsey Map Collection, Stanford Libraries)
- 1919 · Sheet 41. Anglesey. (David Rumsey Map Collection, Stanford Libraries)
Cadw's description
Location
At junction of Victoria Road and Market Street.
History
Terrace of houses converted from part of former Eagle and Child Hotel (built circa 1770) which was renamed Royal Hotel after visit of George IV in 1821. When Station Hotel opened (1880), Royal Hotel became houses. Formerly consisted of advanced seven window three-storey pedimented central block flanked by, to L, two storey, two window block and service buildings; and to R, long two storey wing.
Exterior
Two storey terrace, cement render, slate? Roofs. Eight windows , first floor has mainly small-pane hornless sashes, ground floor has 4 late C19 splayed bay windows with horned sash glazing and iron columns to angles, and two paired doorways with projecting rendered surrounds. Broad segmentally-headed carriage archway to R. Projecting bay to left has three storeys (and was originally part of central bay of Hotel), top floor has hornless sash window, first floor has 12-paned horned sash window, late C19 splayed bay window to ground floor. Large rear block, 4 windows to N, 3 windows to W.
Nearby in the register
- 4 Victoria TerraceCommercialunder 1 mi
- 2 Victoria TerraceCommercialunder 1 mi
- CenotaphCommemorativeunder 1 mi
- 5 Victoria TerraceCommercialunder 1 mi
Other entries of the same register within about three miles of this one, by straight line.