Cof Cymru: National Historic Assets of Wales · Wales
Ridge Cottage
Llandrillo-yn-Rhos / Rhos-on-Sea, Conwy, Wales
A Grade II listed building in Colwyn Bay, Llandrillo-yn-Rhos / Rhos-on-Sea, Conwy, designated on 25 July 1994.
The record
- Designation
- Listed building, Grade II
- Broad class
- Domestic
- Date of designation
- 25 July 1994
- Locality
- Colwyn Bay
- Community
- Llandrillo-yn-Rhos / Rhos-on-Sea
- Unitary authority
- Conwy
- Country
- Wales
- Coordinates
- 53.30009, -3.73375
- Cadw reference
- 14686
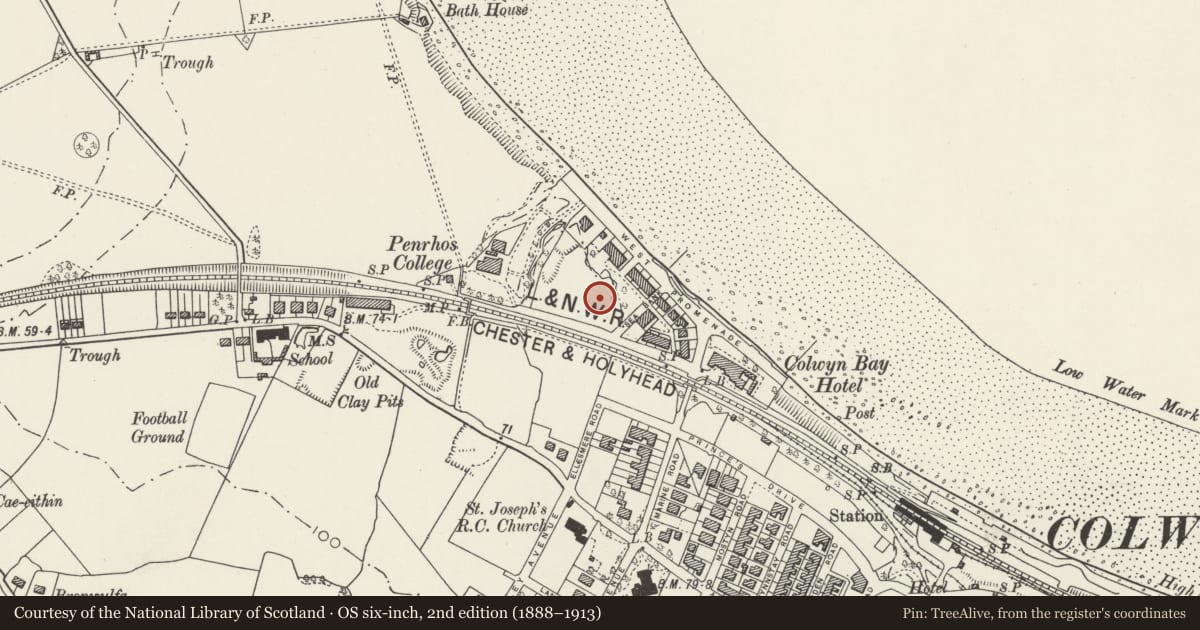
Slide toward Today to fade the historical sheet and see the modern map underneath.
David Rumsey Map Collection, Stanford LibrariesDavid Rumsey Map Collection, Stanford LibrariesNational Library of ScotlandDavid Rumsey Map Collection, Stanford LibrariesLlyfrgell Genedlaethol Cymru – The National Library of Wales
5 historical maps cover this location, the earliest the 1795 map "To Sir Watkin Williams-Wynn Bart ... the map of the six counties of North Wales is most humbly inscribed by his obedient humble servant" (Llyfrgell Genedlaethol Cymru – The National Library of Wales).
Historical maps covering this location
- 1795 · To Sir Watkin Williams-Wynn Bart ... the map of the six counties of North Wales is most… (Llyfrgell Genedlaethol Cymru – The National Library of Wales)
- 1883 · Watershed map England, Wales 3. (David Rumsey Map Collection, Stanford Libraries)
- 1898 · 95 Rhyl (Hills) (David Rumsey Map Collection, Stanford Libraries)
- 1900 · Denbighshire Sheet III.NE (National Library of Scotland)
- 1901 · Sheet 9 and 10. (David Rumsey Map Collection, Stanford Libraries)
Cadw's description
Location
High above the level of the road.
History
Built in 1919, and designed by S Colwyn Foulkes, architect, of Colwyn Bay.
Exterior
Render over brick with slate gambrel roof with end wall stacks. Two storeyed, but with upper storey almost entirely contained in the roof. Neo-georgian style in its detailing. Central entrance, a panelled door with small-paned side lights and overlight, flanked by tripartite small-paned sash windows. A verandah with ogee leaded roof carried on slender square-section columns (probably cast-iron) spans the frontage. The upper windows are all dormers: the small central 6-pane sash window has swept architrave with pedimented head, and a shallow panelled apron below the eaves. Outer windows are groups of 3 small 6-paned sashes with moulded cornice to flat roofs. All the upper windows have delicate wrought ironwork rails suggestive of scaled-down balconettes.
Reason for designation
The house combines economical planning and construction with delicate and precise Neo-georgian detail, and is a remarkable example of a small house design for its date.
Nearby in the register
- Catholic Church of St Joseph including attached presbyteryReligious, Ritual and Funeraryunder 1 mi
- Lychgate and Boundary Wall to St John's ChurchyardReligious, Ritual and Funeraryunder 1 mi
- MilepostTransportunder 1 mi
- Head Post OfficeCommunicationsunder 1 mi
Other entries of the same register within about three miles of this one, by straight line.