Cof Cymru: National Historic Assets of Wales · Wales
Ffynone Villa
Uplands, Swansea, Wales
A Grade II listed building in Uplands, Swansea, designated on 25 July 1994.
The record
- Designation
- Listed building, Grade II
- Broad class
- Domestic
- Date of designation
- 25 July 1994
- Community
- Uplands
- Unitary authority
- Swansea
- Country
- Wales
- Coordinates
- 51.61802, -3.96288
- Cadw reference
- 14628
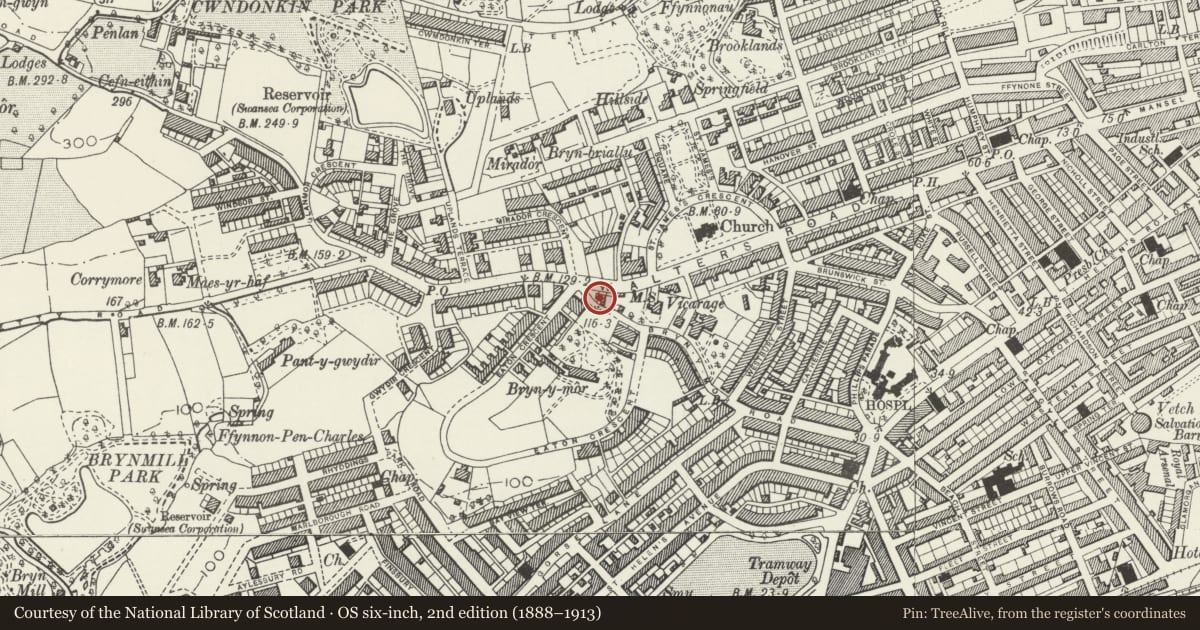
Slide toward Today to fade the historical sheet and see the modern map underneath.
David Rumsey Map Collection, Stanford LibrariesDavid Rumsey Map Collection, Stanford LibrariesDavid Rumsey Map Collection, Stanford LibrariesDavid Rumsey Map Collection, Stanford LibrariesDavid Rumsey Map Collection, Stanford Libraries
5 historical maps cover this location, the earliest the 1636 map "Cornubia : Devonia, Somersetus, Dorcestria, Wiltonia, Glocestria ..." (David Rumsey Map Collection, Stanford Libraries).
Historical maps covering this location
- 1636 · Cornubia : Devonia, Somersetus, Dorcestria, Wiltonia, Glocestria ... (David Rumsey Map Collection, Stanford Libraries)
- 1637 · The fourth table of England. Cornub. Devonia, Somerset etc. (David Rumsey Map Collection, Stanford Libraries)
- 1865 · England and Wales. England No. 6. (David Rumsey Map Collection, Stanford Libraries)
- 1891 · Sheet 10. Ordnance Survey of England and Wales. . (David Rumsey Map Collection, Stanford Libraries)
- 1897 · 247 Swansea (Hills) (David Rumsey Map Collection, Stanford Libraries)
Cadw's description
Location
On prominent site on corner of Walter Road and Bryn-y-Mor Road.
Exterior
Two-storey house, circa 1870. Stucco, horned sash windows with marginal glazing bars, hipped slate roof, rendered chimneys.
Three bays. Outer bays slightly advanced, gabled with shaped bargeboards, and pinnacles; first floor paired round-headed sash windows with moulded surrounds and straight cornice above; ground floor splayed bay windows, flat roofs. Central bay has first floor round-headed sash window with moulded surround; ground floor enclosed porch with entablature; 2 leaf-panelled entrance door; overlight and marginal glazing. To R, doorway with bracketed hood.
Reason for designation
Mid-Victorian villa retaining much of its detailing; on important corner site.
Nearby in the register
- Belgrave GardensDomesticunder 1 mi
- Belgrave GardensDomesticunder 1 mi
- Belgrave GardensDomesticunder 1 mi
- Belgrave GardensDomesticunder 1 mi
Other entries of the same register within about three miles of this one, by straight line.