Cof Cymru: National Historic Assets of Wales · Wales
Devon Terrace
Uplands, Swansea, Wales
A Grade II listed building in Uplands, Swansea, designated on 25 July 1994.
The record
- Designation
- Listed building, Grade II
- Broad class
- Domestic
- Date of designation
- 25 July 1994
- Community
- Uplands
- Unitary authority
- Swansea
- Country
- Wales
- Coordinates
- 51.62030, -3.96278
- Cadw reference
- 14580
Slide toward Today to fade the historical sheet and see the modern map underneath.
David Rumsey Map Collection, Stanford LibrariesDavid Rumsey Map Collection, Stanford LibrariesDavid Rumsey Map Collection, Stanford LibrariesDavid Rumsey Map Collection, Stanford LibrariesDavid Rumsey Map Collection, Stanford Libraries
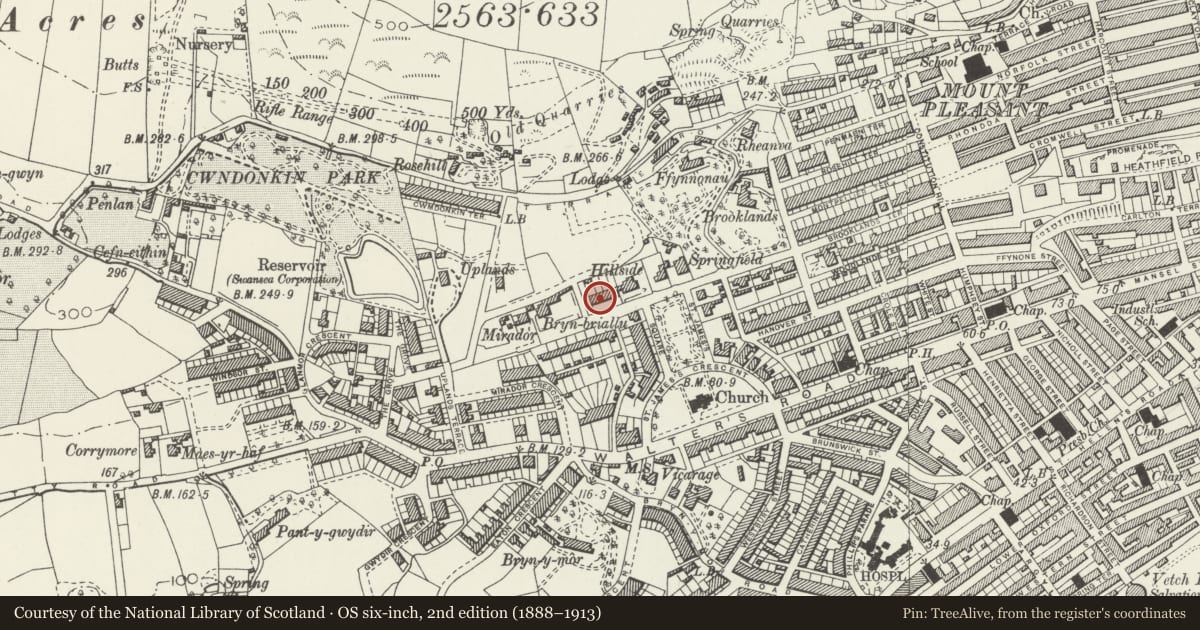
5 historical maps cover this location, the earliest the 1636 map "Cornubia : Devonia, Somersetus, Dorcestria, Wiltonia, Glocestria ..." (David Rumsey Map Collection, Stanford Libraries).
Historical maps covering this location
- 1636 · Cornubia : Devonia, Somersetus, Dorcestria, Wiltonia, Glocestria ... (David Rumsey Map Collection, Stanford Libraries)
- 1637 · The fourth table of England. Cornub. Devonia, Somerset etc. (David Rumsey Map Collection, Stanford Libraries)
- 1865 · England and Wales. England No. 6. (David Rumsey Map Collection, Stanford Libraries)
- 1891 · Sheet 10. Ordnance Survey of England and Wales. . (David Rumsey Map Collection, Stanford Libraries)
- 1897 · 247 Swansea (Hills) (David Rumsey Map Collection, Stanford Libraries)
Cadw's description
Location
Opposite Belgrave Lane, to NW of St James’ gardens, above grassy bank.
History
Circa 1860.
Exterior
Terrace of 4 houses, 2 storey plus basement. Stucco, slate roof, rectangular chimneys (rendered); inappropriate modern glazing to No 1.
Terrace has parapet above dentil cornice; each house of 3 windows articulated from neighbours by pilaster. Each house has narrow recessed central bay (balusters on parapet) with first floor narrow sash window with marginal glazing; outer bays have sash window with marginal glazing; on ground floor, steps with balusters (balusters lost at No 1) lead up to recessed porch those to Nos 2 & 4 have flanking pillars (removed from Nos 1 & 3). Ground floor and basement have splayed bay window mainly with small pane sash glazing.
Reason for designation
Prominent terrace, amongst earliest developments in Ffynone area.
Group value with adjacent listed buildings in conservation area.
Nearby in the register
- Devon TerraceDomesticunder 1 mi
- Devon TerraceDomesticunder 1 mi
- Devon TerraceDomesticunder 1 mi
- HillsideDomesticunder 1 mi
Other entries of the same register within about three miles of this one, by straight line.