Cof Cymru: National Historic Assets of Wales · Wales
Former Agricultural Rnge to south-west of Dyffryn
Cynwyl Gaeo, Carmarthenshire, Wales
A Grade II listed building in Caeo, Cynwyl Gaeo, Carmarthenshire, designated on 11 July 1994.
The record
- Designation
- Listed building, Grade II
- Broad class
- Agriculture and Subsistence
- Date of designation
- 11 July 1994
- Locality
- Caeo
- Community
- Cynwyl Gaeo
- Unitary authority
- Carmarthenshire
- Country
- Wales
- Coordinates
- 52.03648, -3.93381
- Cadw reference
- 14555
Slide toward Today to fade the historical sheet and see the modern map underneath.
David Rumsey Map Collection, Stanford LibrariesDavid Rumsey Map Collection, Stanford LibrariesDavid Rumsey Map Collection, Stanford LibrariesDavid Rumsey Map Collection, Stanford LibrariesDavid Rumsey Map Collection, Stanford Libraries
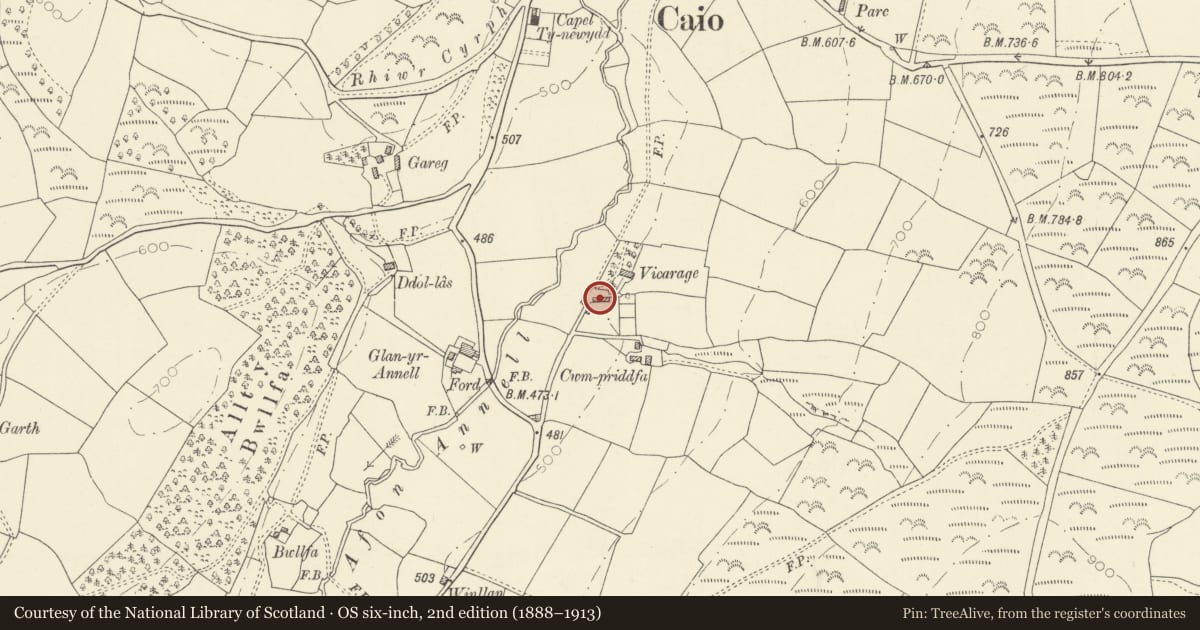
5 historical maps cover this location, the earliest the 1860 map "41. Caermathen." (David Rumsey Map Collection, Stanford Libraries).
Historical maps covering this location
- 1860 · 41. Caermathen. (David Rumsey Map Collection, Stanford Libraries)
- 1891 · Sheet 10. Ordnance Survey of England and Wales. . (David Rumsey Map Collection, Stanford Libraries)
- 1898 · 212 Llandovery (Hills) (David Rumsey Map Collection, Stanford Libraries)
- 1898 · 212 Llandovery (Outline) (David Rumsey Map Collection, Stanford Libraries)
- 1901 · Sheet 14. (David Rumsey Map Collection, Stanford Libraries)
Cadw's description
Location
Approximately 0.5 km S of Caeo village, reached near end of track off Caeo-Crugybar by-road. Sloping site at right angle to track.
History
Mid/late C19 former agricultural range consisting of (from left to right): cart-house, cow-house and stables. Originally associated with Dyffryn, which originally was the vicarage.
Exterior
Rubble-built downslope one and a half storey 5-bay range. Slate roof and wooden bargeboards. The left hand bay is a later addition to form a cart-house; door rising to soffit with dressed stone quoins and C20 doors. Two doors to right to former cowshed, dressed stone voussoirs and quoins; divided boarded door to right. Above and between doors is a semi- circular window with dressed stone voussoirs; stone sill. Similar doorway to stable on right, boarded door; loop above to left. Similar doorway downslope to right to lower stable.
Left end with boarded door to loft, cambered stone voussoired head. Loop below to each side. Right end with window to gable and ground floor left, the former with dressed stone quoins and voussoirs; the latter with concrete lintel. Slate sills, glazing missing. Rear with central doorway whose lintel has failed and caused partial collapse. Planked door to right, cambered brick head. Rubble-built outshut above to right.
Interior
Loft over lower stable. Loft over cart-house removed. Stone walls between cowshed and each stable. Collarbeam roof with bolted trusses.
Reason for designation
Group value with Dyffryn.
Nearby in the register
- DyffrynDomesticunder 1 mi
- Cowshed at GlanyrannellAgriculture and Subsistenceunder 1 mi
- Cooling House at GlanyrannellIndustrialunder 1 mi
- GlanyrannellDomesticunder 1 mi
Other entries of the same register within about three miles of this one, by straight line.