Cof Cymru: National Historic Assets of Wales · Wales
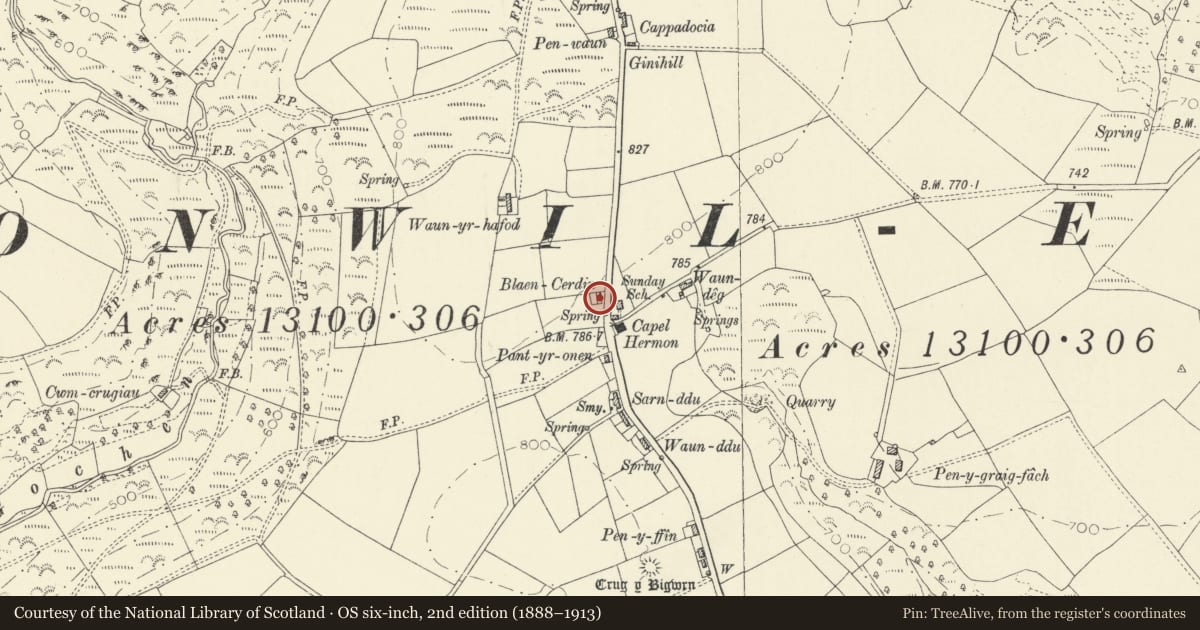
Blaencerdin
Cynwyl Elfed, Carmarthenshire, Wales
A Grade II listed building in Hermon, Carmarthen, Cynwyl Elfed, Carmarthenshire, designated on 9 June 1994.
The record
- Designation
- Listed building, Grade II
- Broad class
- Domestic
- Date of designation
- 9 June 1994
- Locality
- Hermon
- Town
- Carmarthen
- Community
- Cynwyl Elfed
- Unitary authority
- Carmarthenshire
- Country
- Wales
- Coordinates
- 51.95154, -4.38339
- Cadw reference
- 14546
Slide toward Today to fade the historical sheet and see the modern map underneath.
David Rumsey Map Collection, Stanford LibrariesDavid Rumsey Map Collection, Stanford LibrariesDavid Rumsey Map Collection, Stanford LibrariesDavid Rumsey Map Collection, Stanford LibrariesDavid Rumsey Map Collection, Stanford Libraries
5 historical maps cover this location, the earliest the 1636 map "Cornubia : Devonia, Somersetus, Dorcestria, Wiltonia, Glocestria ..." (David Rumsey Map Collection, Stanford Libraries).
Historical maps covering this location
- 1636 · Cornubia : Devonia, Somersetus, Dorcestria, Wiltonia, Glocestria ... (David Rumsey Map Collection, Stanford Libraries)
- 1860 · 41. Caermathen. (David Rumsey Map Collection, Stanford Libraries)
- 1891 · Sheet 10. Ordnance Survey of England and Wales. . (David Rumsey Map Collection, Stanford Libraries)
- 1898 · 211 Newcastle Emlyn (Hills) (David Rumsey Map Collection, Stanford Libraries)
- 1901 · Sheet 14. (David Rumsey Map Collection, Stanford Libraries)
Cadw's description
Location
At the roadside, on the opposite side and to north of Capel Hermon.
History
Earlier C19 single-storey cottage. Marked on the Cynwyl Elfed Tithe map of 1840 as a holding of 4 acres (1.6 hectares). At this time the owner was David Jones and the occupier Thomas Evans.
Exterior
Earlier C19, single-storey, whitewashed rubble, cottage with grouted random slate roof (covered with tarpaulin at time of survey) and brick end chimney stacks. The front has a deeply recessed boarded door offset to the right and flanked by horned 12-pane sash windows in painted frames. Forward to right is the corrugated-iron carpenters shop with overlapping small-panes to the windows. Stepped down to left is the whitewashed rubble cowshed with corrugated-iron roof, boarded door and 4-pane casement window. Set back is an attached lower outbuilding largely of corrugated-iron and with boarded door and 3-pane window. The bowing whitewashed rubble rear wall with overhanging eaves has no window openings except for one tiny blocked window. Loft window to right-hand gable end.
Interior
Not inspected but, the historic character of the interior is said to be remarkably well-preserved with parlour to the left of the entrance passage and steep ladder against the left-hand gable end up to the loft which contained the sleeping accommodation. Four, collarless, roof trusses with purlins and ridge.
Reason for designation
Listed as a remarkably unaltered example of a traditional West Wales smallholding cottage, of the smallest type associated with smallholdings.
Nearby in the register
- WaunyrhafodDomesticunder 1 mi
- Pantyffynnon IsafDomesticunder 1 mi
- Toll CottageTransportunder 1 mi
- Nantclawdd IsafDomestic1 mi
Other entries of the same register within about three miles of this one, by straight line.