Cof Cymru: National Historic Assets of Wales · Wales
Hescwm Mill House
Dinas Cross, Pembrokeshire, Wales
A Grade II listed building in Dinas Cross, Pembrokeshire, designated on 18 March 1994.
The record
- Designation
- Listed building, Grade II
- Broad class
- Industrial
- Date of designation
- 18 March 1994
- Locality
- Dinas Cross
- Community
- Dinas Cross
- Unitary authority
- Pembrokeshire
- Country
- Wales
- Coordinates
- 52.00862, -4.91899
- Cadw reference
- 14536
Slide toward Today to fade the historical sheet and see the modern map underneath.
David Rumsey Map Collection, Stanford LibrariesDavid Rumsey Map Collection, Stanford LibrariesDavid Rumsey Map Collection, Stanford LibrariesDavid Rumsey Map Collection, Stanford LibrariesDavid Rumsey Map Collection, Stanford Libraries
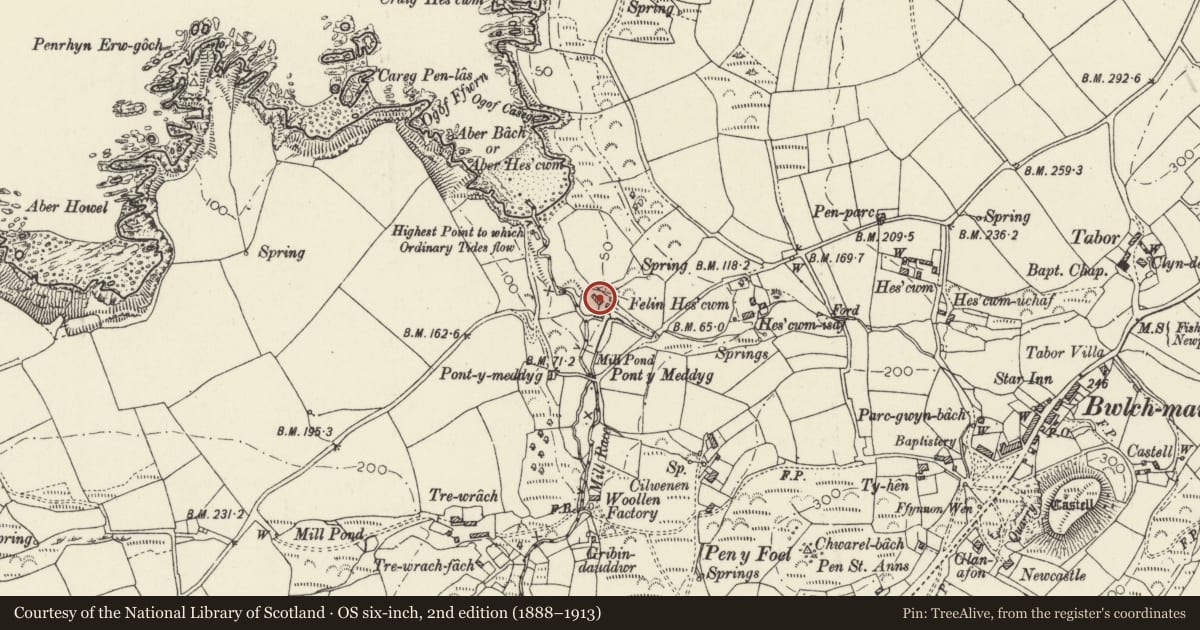
5 historical maps cover this location, the earliest the 1608 map "(13) Cambriae Typus." (David Rumsey Map Collection, Stanford Libraries).
Historical maps covering this location
- 1608 · (13) Cambriae Typus. (David Rumsey Map Collection, Stanford Libraries)
- 1891 · Sheet 10. Ordnance Survey of England and Wales. . (David Rumsey Map Collection, Stanford Libraries)
- 1898 · 210 Cardigan (Hills) (David Rumsey Map Collection, Stanford Libraries)
- 1898 · 210 Cardigan (Outline) (David Rumsey Map Collection, Stanford Libraries)
- 1901 · Sheet 13. (David Rumsey Map Collection, Stanford Libraries)
Cadw's description
Location
Situated some 150m back from Aber Bach or Hesgwm cove, reached by lane from Bwlchmawr. The house stands above the mill facing south-east.
History
Earlier C19 miller's house, remodelled and extended in later C19 and possibly fenestrated even later.
Exterior
Painted roughcast with imitation slate roof, grouted slate rear roof and rendered end chimneys. Two-storey three-window range of large horned 4-pane sashes with centre glazed door, the windows probably enlarged early C20. Outshut rear with side-wall stack and 2-storey added NW rear wing with 2-window E front, original 12-pane hornless sashes to first floor left and ground floor right, 4-pane sash to first floor right, glazed door. Attached outbuilding at end of wing. W side has 4-pane sashes and modern glazed porch.
Interior
Later C19 staircase in rear wing and similar joists throughout, suggesting an older house with outshut rear and remodelled when rear wing was added. Improvements to the mill are recorded in 1859.
Reason for designation
Included for group value as part of the C19 group associated with the Grade II* Heswcwm Mill.
Nearby in the register
- Hescwm Mill/Felin HescwmIndustrialunder 1 mi
- Former Stables and Cartshed at Hescwm Mill/Felin HescwmDomesticunder 1 mi
- Pigsty at Hescwm Mill/Felin HescwmAgriculture and Subsistenceunder 1 mi
- GreystonesCommercialunder 1 mi
Other entries of the same register within about three miles of this one, by straight line.