Cof Cymru: National Historic Assets of Wales · Wales
Penybryn Baptist Chapel
Cilgerran, Pembrokeshire, Wales
A Grade II listed building in Penybryn, Cilgerran, Pembrokeshire, designated on 15 April 1994.
The record
- Designation
- Listed building, Grade II
- Broad class
- Religious, Ritual and Funerary
- Date of designation
- 15 April 1994
- Locality
- Penybryn
- Community
- Cilgerran
- Unitary authority
- Pembrokeshire
- Country
- Wales
- Coordinates
- 52.05448, -4.65899
- Cadw reference
- 14527
Slide toward Today to fade the historical sheet and see the modern map underneath.
David Rumsey Map Collection, Stanford LibrariesDavid Rumsey Map Collection, Stanford LibrariesDavid Rumsey Map Collection, Stanford LibrariesDavid Rumsey Map Collection, Stanford LibrariesDavid Rumsey Map Collection, Stanford Libraries
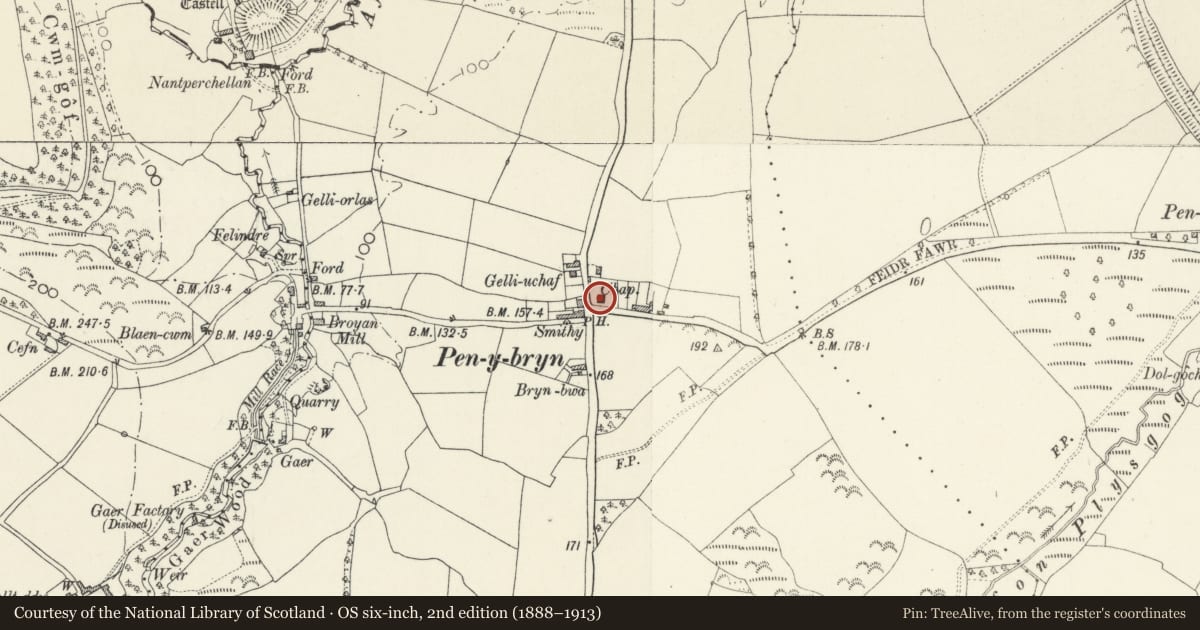
5 historical maps cover this location, the earliest the 1608 map "(13) Cambriae Typus." (David Rumsey Map Collection, Stanford Libraries).
Historical maps covering this location
- 1608 · (13) Cambriae Typus. (David Rumsey Map Collection, Stanford Libraries)
- 1636 · Cornubia : Devonia, Somersetus, Dorcestria, Wiltonia, Glocestria ... (David Rumsey Map Collection, Stanford Libraries)
- 1830 · V.3:11-15:XV. Britisches Reich. A. Kon: England. b. Frstenthum Wales: Shire: 37-40 (David Rumsey Map Collection, Stanford Libraries)
- 1898 · 193 Cardigan (Hills) (David Rumsey Map Collection, Stanford Libraries)
- 1901 · Sheet 13. (David Rumsey Map Collection, Stanford Libraries)
Cadw's description
Exterior
14527
Situated on NE corner of crossroads at Penybryn on A478.
Exterior: 1869 Baptist Chapel in banded Cilgerran stone with slate roof and fretted bargeboards. Gable front with lunette plaque 'Penybryn Baptist chapel built in the year 1818 Rebuilt 1869'. Three first-floor arched windows, two ground-floor windows and centre door all with cambered heads. Cut stone voussoirs, slate sills, sashes with marginal glazing bars and double 2-panel doors with overlight. Raised band between floors. Two-storey two-window sides, with similar windows. One arched rear window.
Interior: Box pews, three-sided gallery with long horizontal panels, fluted iron columns made by T Thomas of Cardigan. Pulpit possibly later, recess behind with cornice.
Front spearhead railings with dog-bars, pair of wrought iron gates with scrolls. End stone piers with pyramid caps.
An attractive C19 chapel with unusual banded stonework. Similar to Ty-Rhos Chapel, Rhos Hill.
Nearby in the register
- Castell NantperchellanEnclosureunder 1 mi
- Penralltddu Defended EnclosurePromontory Fort - inlandunder 1 mi
- Church of Saint DavidReligious, Ritual and Funeraryunder 1 mi
- Outbuildings on E side of Farm Court at PenralltdduAgriculture and Subsistenceunder 1 mi
Other entries of the same register within about three miles of this one, by straight line.