Cof Cymru: National Historic Assets of Wales · Wales
Rose Hill House
St. Asaph, Denbighshire, Wales
A Grade II listed building in St. Asaph, Denbighshire, designated on 24 November 1987.
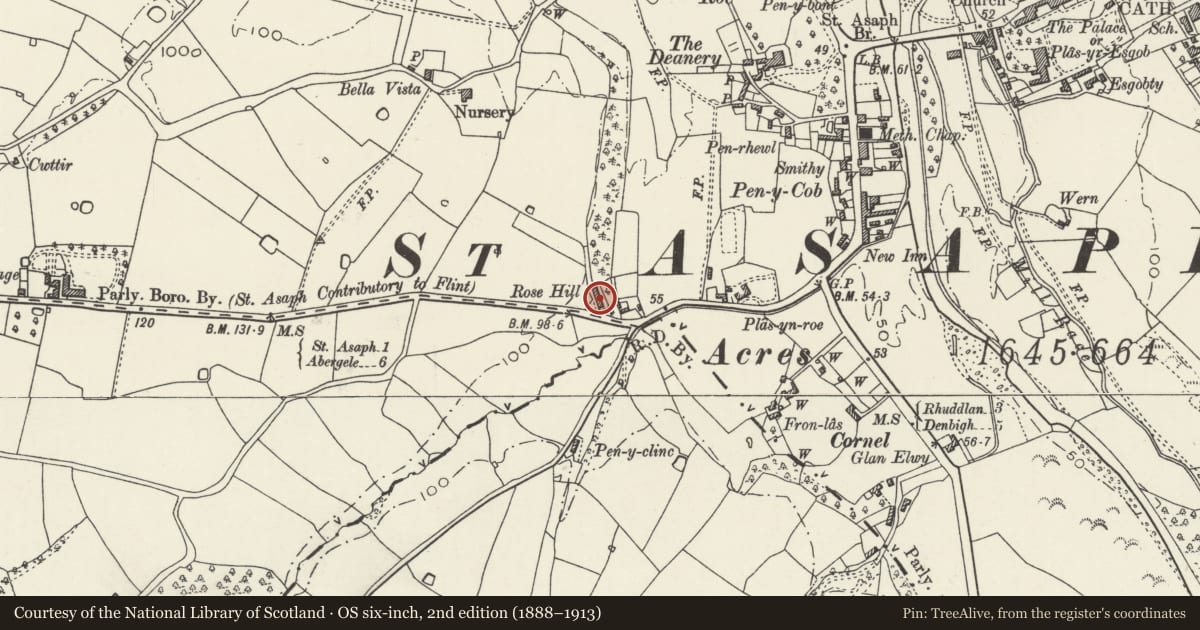
The record
- Designation
- Listed building, Grade II
- Broad class
- Domestic
- Date of designation
- 24 November 1987
- Community
- St. Asaph
- Unitary authority
- Denbighshire
- Country
- Wales
- Coordinates
- 53.25306, -3.45402
- Cadw reference
- 1441
Slide toward Today to fade the historical sheet and see the modern map underneath.
David Rumsey Map Collection, Stanford LibrariesDavid Rumsey Map Collection, Stanford LibrariesLlyfrgell Genedlaethol Cymru – The National Library of WalesDavid Rumsey Map Collection, Stanford LibrariesDavid Rumsey Map Collection, Stanford Libraries
5 historical maps cover this location, the earliest the 1608 map "(13) Cambriae Typus." (David Rumsey Map Collection, Stanford Libraries).
Historical maps covering this location
- 1608 · (13) Cambriae Typus. (David Rumsey Map Collection, Stanford Libraries)
- 1795 · To Sir Watkin Williams-Wynn Bart ... the map of the six counties of North Wales is most… (Llyfrgell Genedlaethol Cymru – The National Library of Wales)
- 1830 · V.3:11-15:XV. Britisches Reich. A. Kon: England. b. Frstenthum Wales: Shire: 37-40 (David Rumsey Map Collection, Stanford Libraries)
- 1883 · Watershed map England, Wales 3. (David Rumsey Map Collection, Stanford Libraries)
- 1901 · Sheet 9 and 10. (David Rumsey Map Collection, Stanford Libraries)
Cadw's description
Location
Elevated corner site with wide views over the city to E; now divided into two properties.
History
Early to mid C19, late Georgian.
Exterior
Nearly symmetrical 2-storey, 5-window rendered brick E front with plinth. Renewed slate roof and toothed bargeboards to advanced end and central gabled bays; wide eaves and brick chimney stack. Recessed windows, 16-pane to 1st floor and 12-pane to ground floor; mostly with lintels; brace plate to right. Central lean-to sun-loggia over pilastered doorcase to former main entrance; lean-to and some modern windows at right end. Gabled 2-window red brick left end with similar bargeboards and windows. 2-storey rendered rear with various, mainly camber headed, windows including 1 small pane sliding sash.
Interior
Although largely altered the interior retains panelled shutters to downstairs rooms and fine Arts and Crafts glazed tile fireplace to drawing room, it represents the months of the agricultural year and has ornate ironwork to centre with pies and other foliage ornimant
Nearby in the register
- April CottageDomesticunder 1 mi
- Plas yn RoeDomesticunder 1 mi
- The HendreDomesticunder 1 mi
- The Old DeaneryDomesticunder 1 mi
Other entries of the same register within about three miles of this one, by straight line.