Cof Cymru: National Historic Assets of Wales · Wales
April Cottage
St. Asaph, Denbighshire, Wales
A Grade II listed building in St. Asaph, Denbighshire, designated on 24 November 1987.
The record
- Designation
- Listed building, Grade II
- Broad class
- Domestic
- Date of designation
- 24 November 1987
- Community
- St. Asaph
- Unitary authority
- Denbighshire
- Country
- Wales
- Coordinates
- 53.25311, -3.45146
- Cadw reference
- 1440
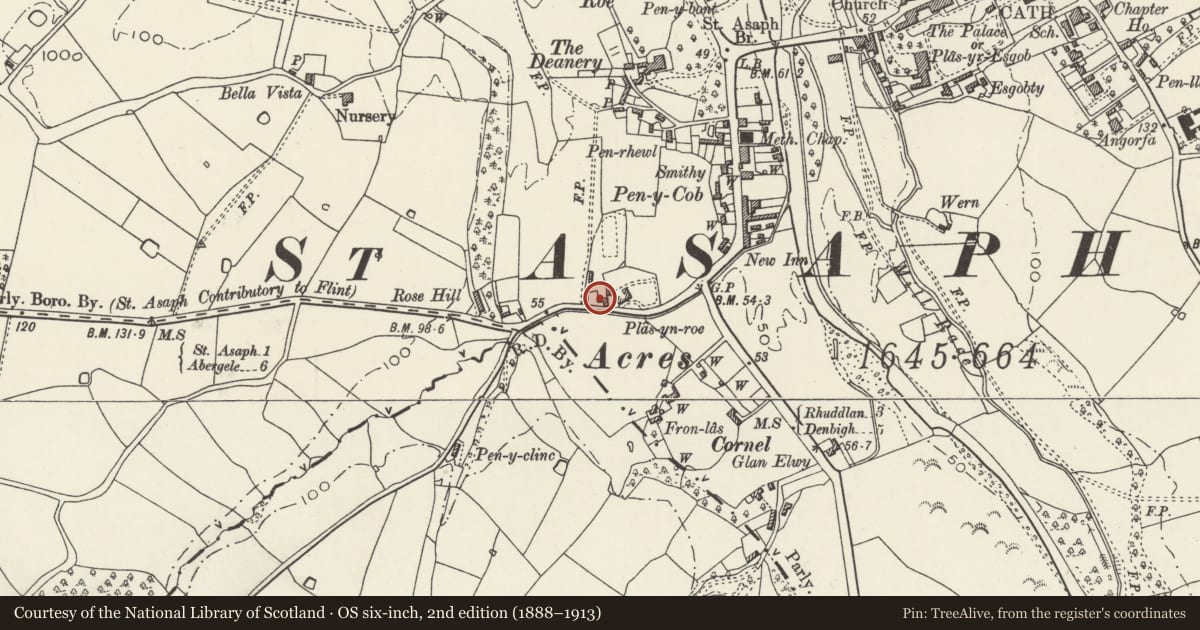
Slide toward Today to fade the historical sheet and see the modern map underneath.
David Rumsey Map Collection, Stanford LibrariesDavid Rumsey Map Collection, Stanford LibrariesLlyfrgell Genedlaethol Cymru – The National Library of WalesDavid Rumsey Map Collection, Stanford LibrariesDavid Rumsey Map Collection, Stanford Libraries
5 historical maps cover this location, the earliest the 1608 map "(13) Cambriae Typus." (David Rumsey Map Collection, Stanford Libraries).
Historical maps covering this location
- 1608 · (13) Cambriae Typus. (David Rumsey Map Collection, Stanford Libraries)
- 1795 · To Sir Watkin Williams-Wynn Bart ... the map of the six counties of North Wales is most… (Llyfrgell Genedlaethol Cymru – The National Library of Wales)
- 1830 · V.3:11-15:XV. Britisches Reich. A. Kon: England. b. Frstenthum Wales: Shire: 37-40 (David Rumsey Map Collection, Stanford Libraries)
- 1883 · Watershed map England, Wales 3. (David Rumsey Map Collection, Stanford Libraries)
- 1901 · Sheet 9 and 10. (David Rumsey Map Collection, Stanford Libraries)
Cadw's description
History
Set back from the road to W of Plas yn Roe, to which it was formerly the Gardener's Cottage.
Exterior
Probably late C17/early C18 4-window white-washed brick front. Cambered lintels to central openings, one blocked; outer windows are raised with flat roofs just above eaves. Mainly small-pane casement windows, boarded door. Chimney breast to left end over modern extension. Largely unaltered 2-window rear with sliding sash windows, one small pane over part-glazed door with lintel. 1-storey pitched roof extension to right rear.
The former coach house adjoining to E is much altered.
Reason for designation
Still retains group with the Hendre and Plas yn Roe.
Nearby in the register
- Plas yn RoeDomesticunder 1 mi
- The HendreDomesticunder 1 mi
- Rose Hill HouseDomesticunder 1 mi
- The Old DeaneryDomesticunder 1 mi
Other entries of the same register within about three miles of this one, by straight line.