Cof Cymru: National Historic Assets of Wales · Wales
Nos 1-7 (Consec) Ashfield Terrace
Carreghofa, Powys, Wales
A Grade II listed building in Llanymynech, Carreghofa, Powys, designated on 5 April 1993.
The record
- Designation
- Listed building, Grade II
- Broad class
- Domestic
- Date of designation
- 5 April 1993
- Locality
- Llanymynech
- Community
- Carreghofa
- Unitary authority
- Powys
- Country
- Wales
- Coordinates
- 52.78071, -3.09021
- Cadw reference
- 14198
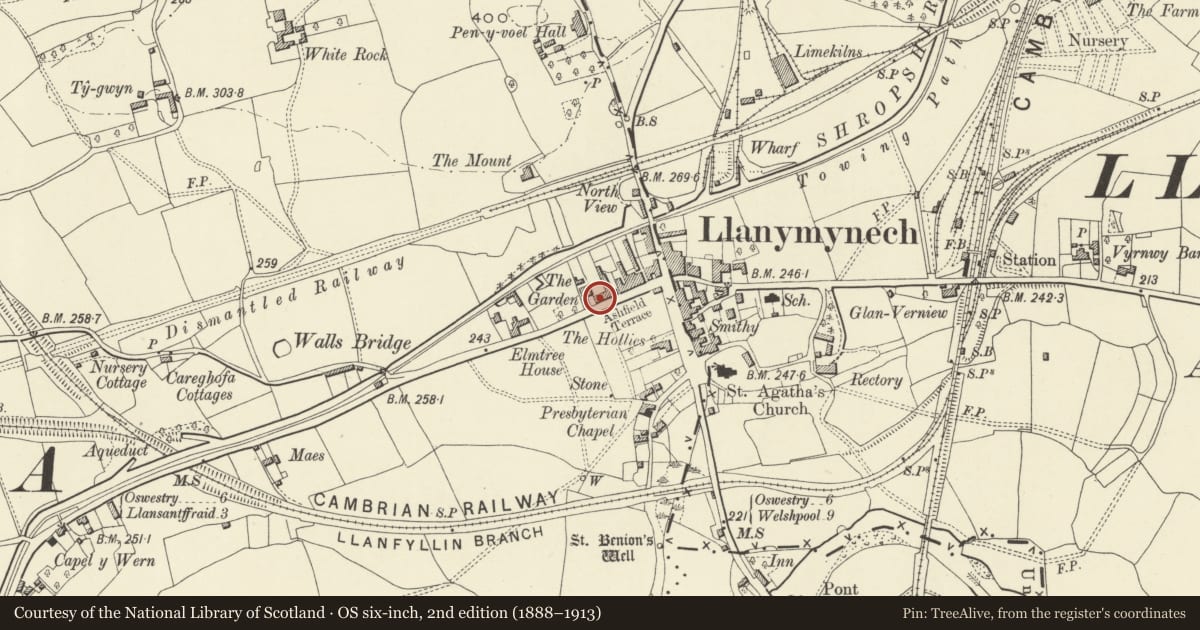
Slide toward Today to fade the historical sheet and see the modern map underneath.
David Rumsey Map Collection, Stanford LibrariesDavid Rumsey Map Collection, Stanford LibrariesDavid Rumsey Map Collection, Stanford LibrariesDavid Rumsey Map Collection, Stanford LibrariesLlyfrgell Genedlaethol Cymru – The National Library of Wales
5 historical maps cover this location, the earliest the 1795 map "To Sir Watkin Williams-Wynn Bart ... the map of the six counties of North Wales is most humbly inscribed by his obedient humble servant" (Llyfrgell Genedlaethol Cymru – The National Library of Wales).
Historical maps covering this location
- 1795 · To Sir Watkin Williams-Wynn Bart ... the map of the six counties of North Wales is most… (Llyfrgell Genedlaethol Cymru – The National Library of Wales)
- 1883 · Watershed map England, Wales 3. (David Rumsey Map Collection, Stanford Libraries)
- 1897 · 137 Oswestry (Hills) (David Rumsey Map Collection, Stanford Libraries)
- 1901 · Sheet 9 and 10. (David Rumsey Map Collection, Stanford Libraries)
- 1916 · Sheet 60. Shrewsbury. (David Rumsey Map Collection, Stanford Libraries)
Cadw's description
Location
Situated in Canal Road 150 metres west of Llanymynech crossroads.
Exterior
Mid C19 terraced row of three pairs plus one double-fronted house at the east end. Two storeys, rubble stone with brick front, saw-tooth eaves, slate roof, gable end stacks and three ridge stacks, all brick with decorative bands. Single window to each house, all small-paned sashes with painted flat-arch stone heads and painted cills. Plain pilaster doorcases, flush-panelled doors, shallow leaded canopies. Replacement modern windows and door to double-fronted end house to right. Rear elevation has narrower small-paned sashes under brick cambered heads and roof lights. Three pairs of attached single storey brick gabled outhouses with end stacks.
Reason for designation
Ashfield Terrace plus Ashfield Stores and Guilio's Restaurant forms a group with The Gardd.
Nearby in the register
- No 1 The Gardd including outbuilding to rearDomesticunder 1 mi
- No 2 The Gardd including outbuilding to rearDomesticunder 1 mi
- Giulio's RestaurantDomesticunder 1 mi
- Ashfield StoresDomesticunder 1 mi
Other entries of the same register within about three miles of this one, by straight line.