Cof Cymru: National Historic Assets of Wales · Wales
Former Pearl Assurance Building
Castle, Cardiff, Wales
A Grade II listed building in Castle, Cardiff, designated on 4 March 1988.
The record
- Designation
- Listed building, Grade II
- Broad class
- Commercial
- Date of designation
- 4 March 1988
- Community
- Castle
- Unitary authority
- Cardiff
- Country
- Wales
- Coordinates
- 51.48087, -3.18055
- Cadw reference
- 14110
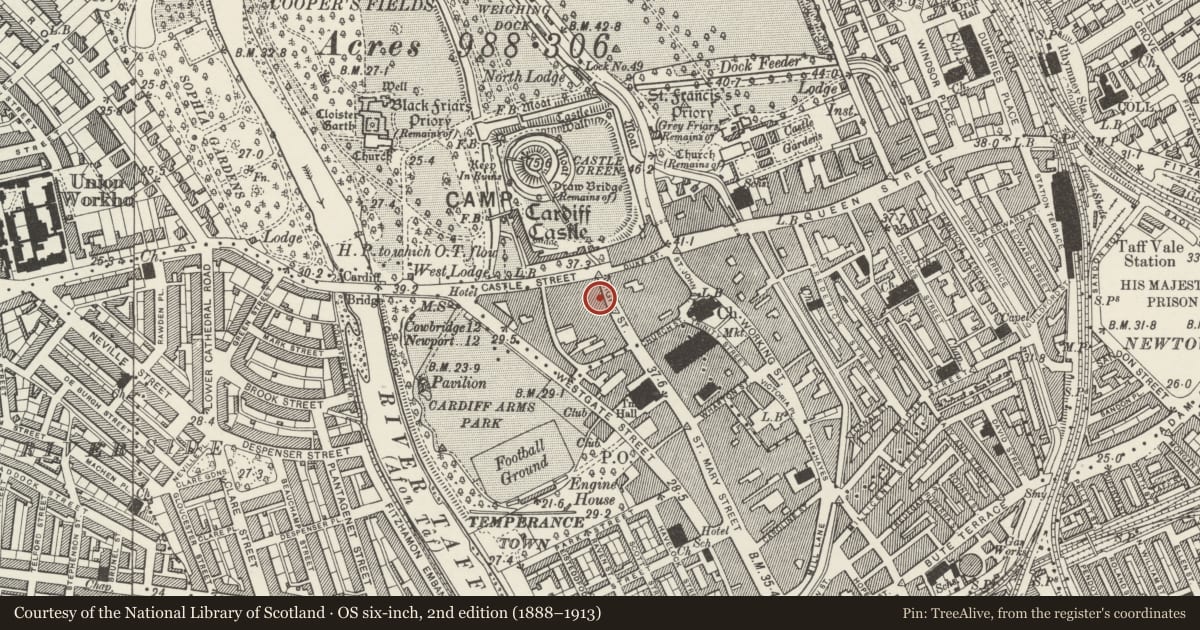
Slide toward Today to fade the historical sheet and see the modern map underneath.
David Rumsey Map Collection, Stanford LibrariesDavid Rumsey Map Collection, Stanford LibrariesDavid Rumsey Map Collection, Stanford LibrariesDavid Rumsey Map Collection, Stanford LibrariesDavid Rumsey Map Collection, Stanford Libraries
5 historical maps cover this location, the earliest the 1636 map "Cornubia : Devonia, Somersetus, Dorcestria, Wiltonia, Glocestria ..." (David Rumsey Map Collection, Stanford Libraries).
Historical maps covering this location
- 1636 · Cornubia : Devonia, Somersetus, Dorcestria, Wiltonia, Glocestria ... (David Rumsey Map Collection, Stanford Libraries)
- 1865 · England and Wales. England No. 6. (David Rumsey Map Collection, Stanford Libraries)
- 1895 · Sheet 11. Ordnance Survey of England and Wales. (David Rumsey Map Collection, Stanford Libraries)
- 1898 · 263 Cardiff (Hills) (David Rumsey Map Collection, Stanford Libraries)
- 1913 · Sheet 110. Cardiff & Mouth of the Severn. (David Rumsey Map Collection, Stanford Libraries)
Cadw's description
Location
About 40m south of junction with Castle Street.
History
Built circa 1928 as offices for Pearl Assurance.
Exterior
Exceptional 4 storey, 4 window classical facade in fine Portland stone ashlar to reinforced concrete structure. Checked back angles; plain parapet with simple 3rd floor openings over main dentil cornice. Stepped impost bands to giant arch treatment of principal floors; Ionic half-columns, stepped reveals. Marginal glazing and bronze infill panels, plate glass. Cornice over polished granite ground floor surround, modern shop front to left; original recessed office entrance to right with small-pane double wooden doors and panelled surrounds.
Interior
Not accessible at resurvey but said to have good openwell staircase with bronze(?) balusters incorporating iron motif to handrail.
Reason for designation
Included as a scarce example of fine 1920s commercial architecture in a key Cardiff location.
Nearby in the register
- Pizza HutCommercialunder 1 mi
- Lloyd's Bank and ChambersCommercialunder 1 mi
- Nos.1&3 Castle StreetCommercialunder 1 mi
- CranesCommercialunder 1 mi
Other entries of the same register within about three miles of this one, by straight line.