Cof Cymru: National Historic Assets of Wales · Wales
Lloyd's Bank and Chambers
Castle, Cardiff, Wales
A Grade II listed building in Castle, Cardiff, designated on 19 May 1975.
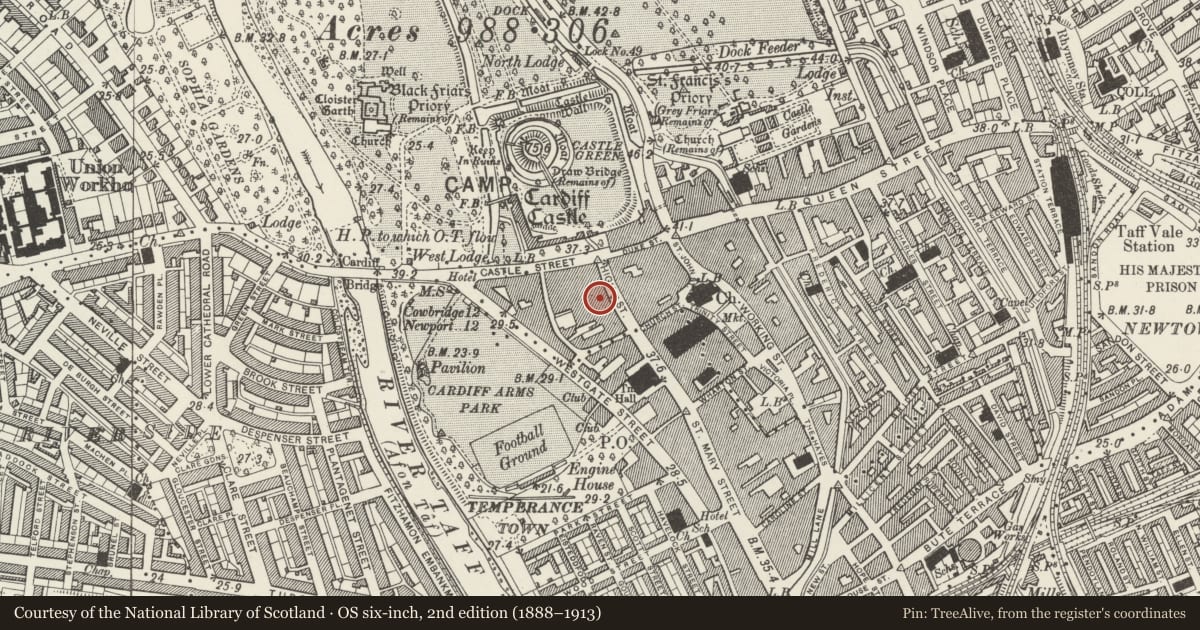
The record
- Designation
- Listed building, Grade II
- Broad class
- Commercial
- Date of designation
- 19 May 1975
- Community
- Castle
- Unitary authority
- Cardiff
- Country
- Wales
- Coordinates
- 51.48068, -3.18053
- Cadw reference
- 13729
Slide toward Today to fade the historical sheet and see the modern map underneath.
David Rumsey Map Collection, Stanford LibrariesDavid Rumsey Map Collection, Stanford LibrariesDavid Rumsey Map Collection, Stanford LibrariesDavid Rumsey Map Collection, Stanford LibrariesDavid Rumsey Map Collection, Stanford Libraries
5 historical maps cover this location, the earliest the 1636 map "Cornubia : Devonia, Somersetus, Dorcestria, Wiltonia, Glocestria ..." (David Rumsey Map Collection, Stanford Libraries).
Historical maps covering this location
- 1636 · Cornubia : Devonia, Somersetus, Dorcestria, Wiltonia, Glocestria ... (David Rumsey Map Collection, Stanford Libraries)
- 1865 · England and Wales. England No. 6. (David Rumsey Map Collection, Stanford Libraries)
- 1895 · Sheet 11. Ordnance Survey of England and Wales. (David Rumsey Map Collection, Stanford Libraries)
- 1898 · 263 Cardiff (Hills) (David Rumsey Map Collection, Stanford Libraries)
- 1913 · Sheet 110. Cardiff & Mouth of the Severn. (David Rumsey Map Collection, Stanford Libraries)
Cadw's description
Location
To right (N) of entrance block of Castle Arcade.
History
1892, Architect, J A Chatwin of Birmingham.
Exterior
Classical stone building. Four storeys. five windows. Arched attic windows and crowning balustrade, lion heads, moulded keystones. Giant order of fluted Corinthian pilasters through 1st and 2nd storeys; entablature. Second floor windows rectangular headed: 1st floor windows with triangular pediments, and convex stone balconies. Rusticated arcaded ground storey; 3 windows to centre with scrolled keystones, similar doorway to L; to R, elaborate bank entrance with heavy lion-head keystone, relief spandrels, grey Bessbrook granite doorway.
Reason for designation
Ambitious late C19 classical commercial building.
Nearby in the register
- Pizza HutCommercialunder 1 mi
- Entrance Block to Castle ArcadeCommercialunder 1 mi
- Former Pearl Assurance BuildingCommercialunder 1 mi
- FloydCommercialunder 1 mi
Other entries of the same register within about three miles of this one, by straight line.