Cof Cymru: National Historic Assets of Wales · Wales
11 Park Place
Castle, Cardiff, Wales
A Grade II listed building in Castle, Cardiff, designated on 3 September 1984.
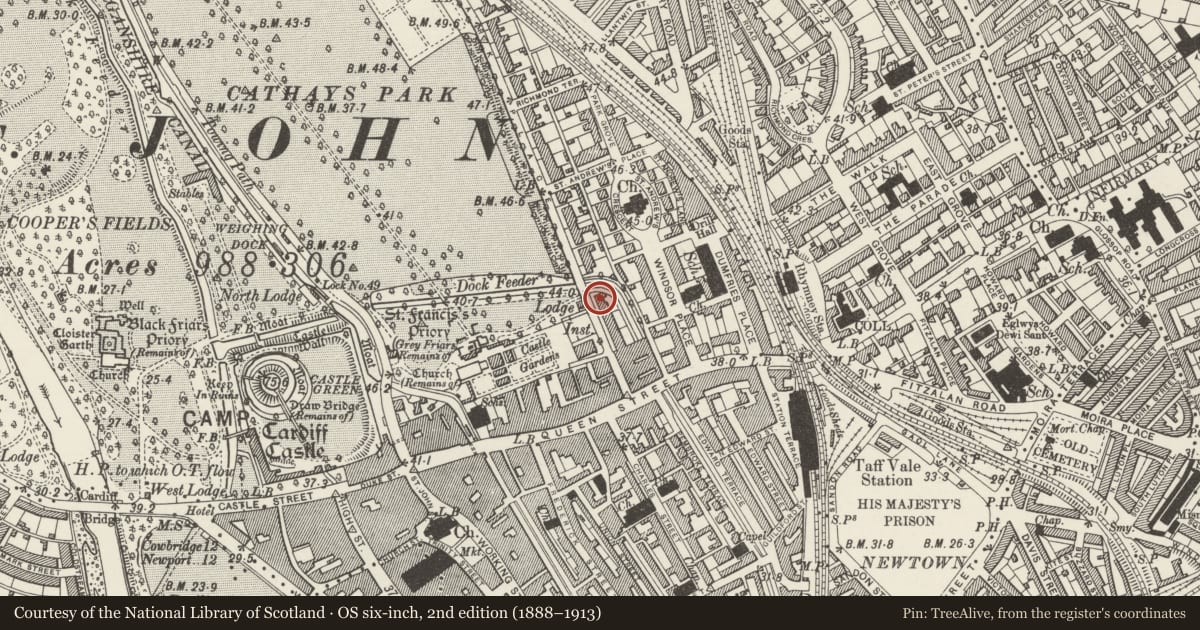
The record
- Designation
- Listed building, Grade II
- Broad class
- Domestic
- Date of designation
- 3 September 1984
- Community
- Castle
- Unitary authority
- Cardiff
- Country
- Wales
- Coordinates
- 51.48380, -3.17489
- Cadw reference
- 14105
Slide toward Today to fade the historical sheet and see the modern map underneath.
David Rumsey Map Collection, Stanford LibrariesDavid Rumsey Map Collection, Stanford LibrariesDavid Rumsey Map Collection, Stanford LibrariesDavid Rumsey Map Collection, Stanford LibrariesDavid Rumsey Map Collection, Stanford Libraries
5 historical maps cover this location, the earliest the 1636 map "Cornubia : Devonia, Somersetus, Dorcestria, Wiltonia, Glocestria ..." (David Rumsey Map Collection, Stanford Libraries).
Historical maps covering this location
- 1636 · Cornubia : Devonia, Somersetus, Dorcestria, Wiltonia, Glocestria ... (David Rumsey Map Collection, Stanford Libraries)
- 1865 · England and Wales. England No. 6. (David Rumsey Map Collection, Stanford Libraries)
- 1895 · Sheet 11. Ordnance Survey of England and Wales. (David Rumsey Map Collection, Stanford Libraries)
- 1898 · 263 Cardiff (Hills) (David Rumsey Map Collection, Stanford Libraries)
- 1913 · Sheet 110. Cardiff & Mouth of the Severn. (David Rumsey Map Collection, Stanford Libraries)
Cadw's description
Location
Opposite New Theatre.
History
Circa 1880. By W D Blessley, architect. Restored 1987-89 by Wigley Fox Partnership.
Exterior
Detached town house in mixed Gothic style. 3 storeys and basement, 3 bays wide. Coursed snecked masonry with freestone dressings and weathered stringcourse , half-timbereing to gables. Cross-gable to right with 2 storey splayed bay, full height bay to left with hipped roof. Small dormerhead to centre. Slate roofs, bracket eaves to left bay which has paired and single Gothic lights with dripmoulds to upper storeys, sash windows. Tripartite window to upper right under strainer arch with chequerboard tiling, bay windows below as before. Central pointed entrance arch up parapetted stairs, moulded archway with foliage capitals and nook shafts, recessed Gothic screen with side lights to door, elaborate plaster ceiling. Corbelled stack between dormers to left elevation.
Reason for designation
Part of a group of well-preserved High Victorian middle-class houses in city centre.
Group value with adjacent listed buildings.
Nearby in the register
- 9&10 Park PlaceDomesticunder 1 mi
- 7&8 Park PlaceDomesticunder 1 mi
- New TheatreRecreationalunder 1 mi
- 5&6 Park PlaceCommercialunder 1 mi
Other entries of the same register within about three miles of this one, by straight line.