Cof Cymru: National Historic Assets of Wales · Wales
National Westminster Bank
Castle, Cardiff, Wales
A Grade II listed building in Castle, Cardiff, designated on 26 March 1976.
The record
- Designation
- Listed building, Grade II
- Broad class
- Commercial
- Date of designation
- 26 March 1976
- Community
- Castle
- Unitary authority
- Cardiff
- Country
- Wales
- Coordinates
- 51.47998, -3.17988
- Cadw reference
- 14073
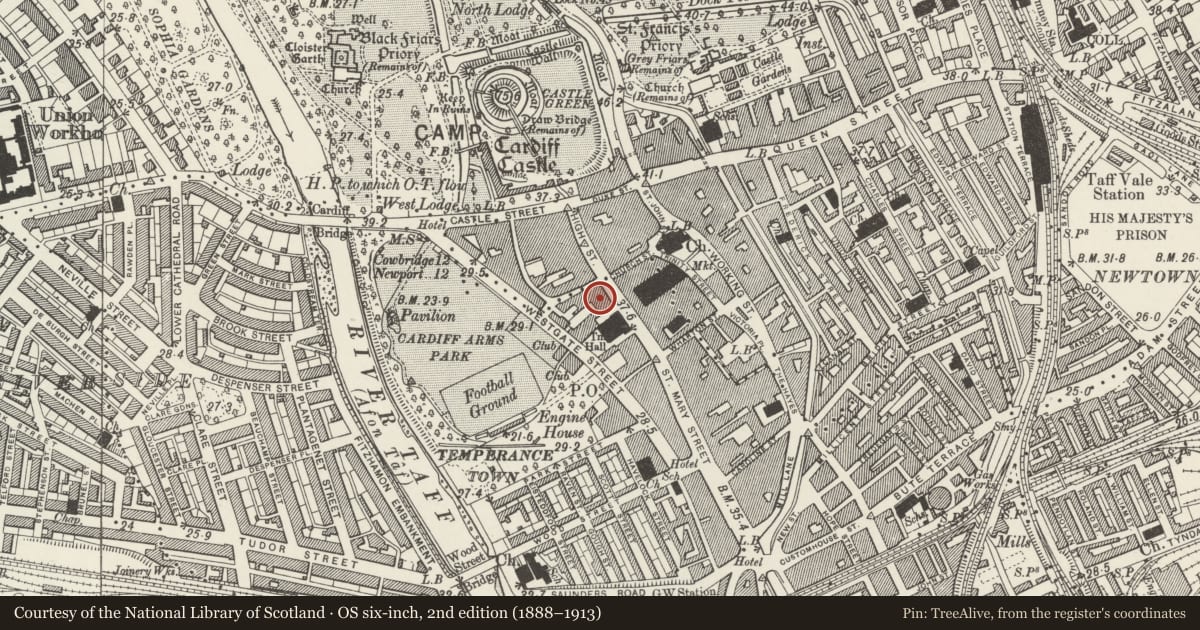
Slide toward Today to fade the historical sheet and see the modern map underneath.
David Rumsey Map Collection, Stanford LibrariesDavid Rumsey Map Collection, Stanford LibrariesDavid Rumsey Map Collection, Stanford LibrariesDavid Rumsey Map Collection, Stanford LibrariesDavid Rumsey Map Collection, Stanford Libraries
5 historical maps cover this location, the earliest the 1636 map "Cornubia : Devonia, Somersetus, Dorcestria, Wiltonia, Glocestria ..." (David Rumsey Map Collection, Stanford Libraries).
Historical maps covering this location
- 1636 · Cornubia : Devonia, Somersetus, Dorcestria, Wiltonia, Glocestria ... (David Rumsey Map Collection, Stanford Libraries)
- 1865 · England and Wales. England No. 6. (David Rumsey Map Collection, Stanford Libraries)
- 1895 · Sheet 11. Ordnance Survey of England and Wales. (David Rumsey Map Collection, Stanford Libraries)
- 1898 · 263 Cardiff (Hills) (David Rumsey Map Collection, Stanford Libraries)
- 1913 · Sheet 110. Cardiff & Mouth of the Severn. (David Rumsey Map Collection, Stanford Libraries)
Cadw's description
Location
To R of Hodge House; almost opposite Central Market.
History
Built 1857; by Thomas Lysaght, architect. Additional entrance bay to N, 1978 by Holder & Mathias, architects.
Exterior
Bank. Painted C16 style Italianate palazzo facade. Three storeys, five windows; sash glazing to upper floors. Rusticated quoining and ground storey. Bracketed crowning cornice. Segmental headed windows with keystones to second floor. Segmental headed windows with keystones to second floor. Bracketed pediments to first floor windows. Dentil cornice over ground floor. Five arches to ground floor (former entrance door at north end); river god keystones to rusticated arches. To R, (N), modern entrance bay, concrete and plate glass.
Interior
Modernised.
Reason for designation
One of earliest and most impressive of Cardiff's Victorian banks. Group value.
Nearby in the register
- 1 & 2 St Mary StreetCommercialunder 1 mi
- Hodge HouseCommercialunder 1 mi
- Market Buildings (See Trinity St for Market)Commercialunder 1 mi
- SelectCommercialunder 1 mi
Other entries of the same register within about three miles of this one, by straight line.