Cof Cymru: National Historic Assets of Wales · Wales
Crichton House
Butetown, Cardiff, Wales
A Grade II listed building in Butetown, Cardiff, designated on 20 August 1992.
The record
- Designation
- Listed building, Grade II
- Broad class
- Commercial
- Date of designation
- 20 August 1992
- Community
- Butetown
- Unitary authority
- Cardiff
- Country
- Wales
- Coordinates
- 51.46490, -3.16756
- Cadw reference
- 13998
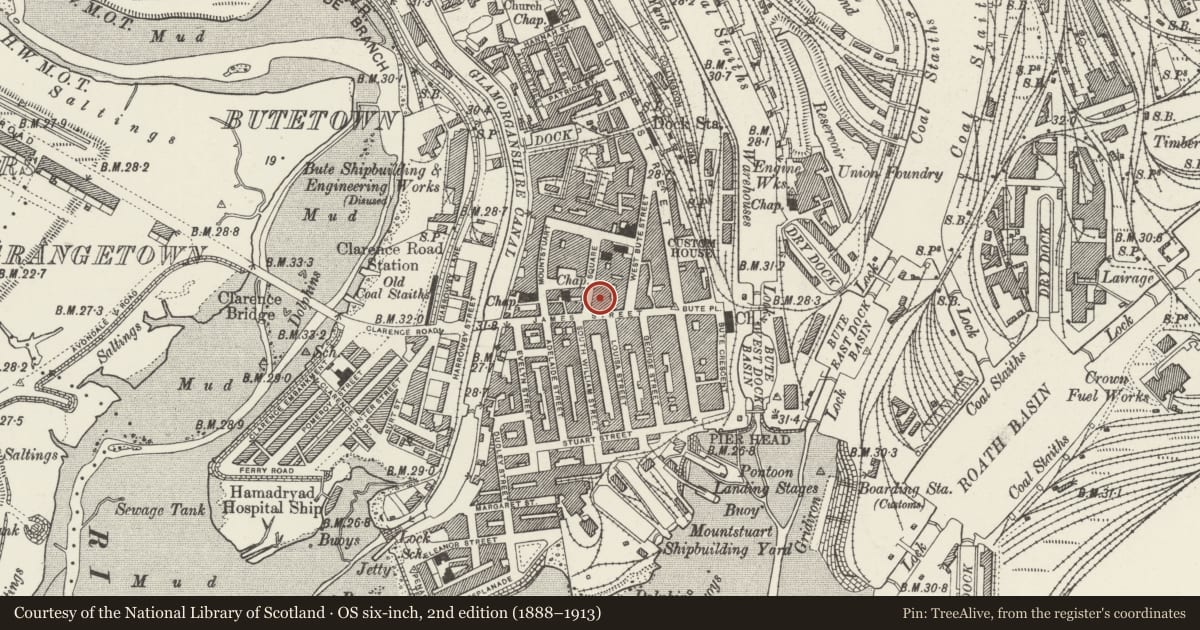
Slide toward Today to fade the historical sheet and see the modern map underneath.
David Rumsey Map Collection, Stanford LibrariesDavid Rumsey Map Collection, Stanford LibrariesDavid Rumsey Map Collection, Stanford LibrariesDavid Rumsey Map Collection, Stanford LibrariesDavid Rumsey Map Collection, Stanford Libraries
5 historical maps cover this location, the earliest the 1636 map "Cornubia : Devonia, Somersetus, Dorcestria, Wiltonia, Glocestria ..." (David Rumsey Map Collection, Stanford Libraries).
Historical maps covering this location
- 1636 · Cornubia : Devonia, Somersetus, Dorcestria, Wiltonia, Glocestria ... (David Rumsey Map Collection, Stanford Libraries)
- 1865 · England and Wales. England No. 6. (David Rumsey Map Collection, Stanford Libraries)
- 1895 · Sheet 11. Ordnance Survey of England and Wales. (David Rumsey Map Collection, Stanford Libraries)
- 1898 · 263 Cardiff (Hills) (David Rumsey Map Collection, Stanford Libraries)
- 1913 · Sheet 110. Cardiff & Mouth of the Severn. (David Rumsey Map Collection, Stanford Libraries)
Cadw's description
Location
To right of and stepped up from No 10
History
Circa 1920.
Exterior
Four storeys with two later storeys in attic, five bays with 3 central bays slightly recessed. Pale channelled banded limestone, slate roof. Recent re-glazing. Hipped roof with two tiers of attics, upper has 3 tripartite dormer windows with triangular pediments. Lower attic has 3 similar windows in slate-hung central area between two low towers in banded masonry, each with circular window. Third floor, above modillion cornice has, in 3 middle bays, tripartite windows, central of which is flanked by small Doric pilasters. Narrower windows in end bays. First and second floors have similar window treatment. On second floor, central 3 windows with panelled aprons with laurel garlands, end windows with carved relief aprons with sailing ship and rail truck. First floor central 3 windows with shallow aprons with small garlands. Banded ground floor has, to end bays, triangular pedimented entrance doorways with hollow jambs; three windows between. Inscriptions, 'Crichton House' and 'Bank' above doorways, and 'The Capital and Counties Bank. Est. 1834.' between windows. Simple railings at ground level with laurel garlands. Plinth in grey granite.
Reason for designation
Included for group value with neighbouring listed buildings in the square.
Nearby in the register
- Kilsby and WilliamsCommercialunder 1 mi
- 9 Mount Stuart SquareCommercialunder 1 mi
- 8 Mount Stuart SquareCommercialunder 1 mi
- 7 Mount Stuart SquareCommercialunder 1 mi
Other entries of the same register within about three miles of this one, by straight line.