Cof Cymru: National Historic Assets of Wales · Wales
7 Mount Stuart Square
Butetown, Cardiff, Wales
A Grade II listed building in Butetown, Cardiff, designated on 19 May 1975.
The record
- Designation
- Listed building, Grade II
- Broad class
- Commercial
- Date of designation
- 19 May 1975
- Community
- Butetown
- Unitary authority
- Cardiff
- Country
- Wales
- Coordinates
- 51.46520, -3.16751
- Cadw reference
- 13994
Slide toward Today to fade the historical sheet and see the modern map underneath.
David Rumsey Map Collection, Stanford LibrariesDavid Rumsey Map Collection, Stanford LibrariesDavid Rumsey Map Collection, Stanford LibrariesDavid Rumsey Map Collection, Stanford LibrariesDavid Rumsey Map Collection, Stanford Libraries
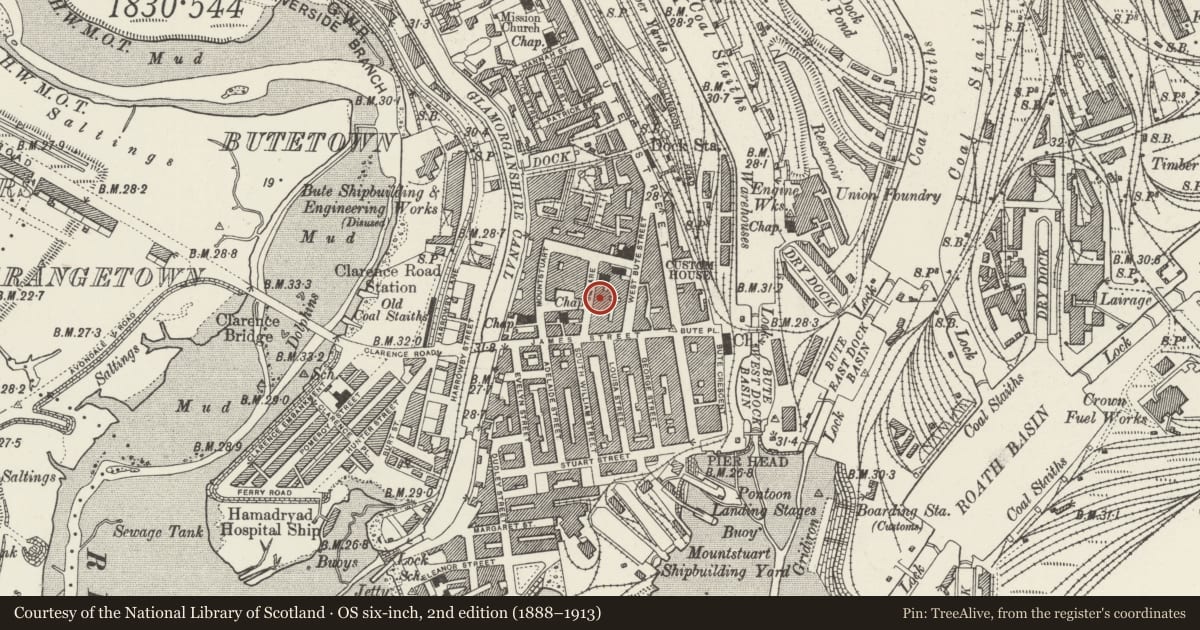
5 historical maps cover this location, the earliest the 1636 map "Cornubia : Devonia, Somersetus, Dorcestria, Wiltonia, Glocestria ..." (David Rumsey Map Collection, Stanford Libraries).
Historical maps covering this location
- 1636 · Cornubia : Devonia, Somersetus, Dorcestria, Wiltonia, Glocestria ... (David Rumsey Map Collection, Stanford Libraries)
- 1865 · England and Wales. England No. 6. (David Rumsey Map Collection, Stanford Libraries)
- 1895 · Sheet 11. Ordnance Survey of England and Wales. (David Rumsey Map Collection, Stanford Libraries)
- 1898 · 263 Cardiff (Hills) (David Rumsey Map Collection, Stanford Libraries)
- 1913 · Sheet 110. Cardiff & Mouth of the Severn. (David Rumsey Map Collection, Stanford Libraries)
Cadw's description
Location
To right of Nos 4 & 5 set into a line of commercial properties midway along this side of the square; opposite the former Coal Exchange.
History
Circa 1858. Probably by Alexander Rood, architect to Bute Estate. Original houses from Mount Stuart Dquare development later adapted for business use.
Exterior
Each of three storeys, one window-bay. Slate roofs, brick chimneys. Stucco, with some scribing in imitation of ashlar, rusticated ground floor with shallow plinth. Cornice and parapet. Second floor windows broad tripartite, with cornice at sill level over first floor windows of Venetian type with tripartite openings articulated by Doric pilasters, and shell motif in small tympanum above. Cornice above rusticated ground floor. Ground floor of No 6 largely unaltered and has segmental-headed doorway with stucco voussoirs and to its right three light window. Ground floor of No 7 has window with two light light modern glazing and (to R), wide passageway (created in 1889) through to West Bute Street. Modern entrance doorway to No 7 immediately to L in passage.
Reason for designation
A significant survivor of the oldest domestic buildings in Mount Stuart Square, converted to commercial use. Group value.
Nearby in the register
- 6 Mount Stuart SquareCommercialunder 1 mi
- 8 Mount Stuart SquareCommercialunder 1 mi
- Coptic HouseCommercialunder 1 mi
- 9 Mount Stuart SquareCommercialunder 1 mi
Other entries of the same register within about three miles of this one, by straight line.