Cof Cymru: National Historic Assets of Wales · Wales
Rose Cottage
St. Fagans, Cardiff, Wales
A Grade II listed building in St Fagans, Cardiff, designated on 28 January 1963.
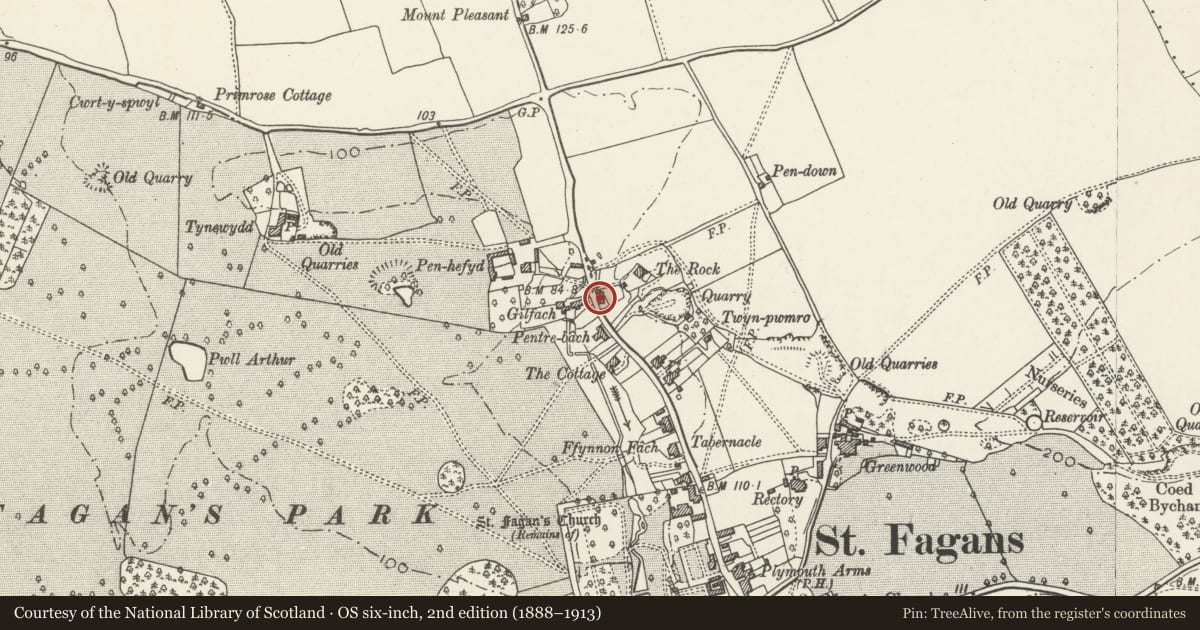
The record
- Designation
- Listed building, Grade II
- Broad class
- Domestic
- Date of designation
- 28 January 1963
- Locality
- St Fagans
- Town
- Cardiff
- Community
- St. Fagans
- Unitary authority
- Cardiff
- Country
- Wales
- Coordinates
- 51.49121, -3.27106
- Cadw reference
- 13876
Slide toward Today to fade the historical sheet and see the modern map underneath.
David Rumsey Map Collection, Stanford LibrariesDavid Rumsey Map Collection, Stanford LibrariesDavid Rumsey Map Collection, Stanford LibrariesDavid Rumsey Map Collection, Stanford LibrariesDavid Rumsey Map Collection, Stanford Libraries
5 historical maps cover this location, the earliest the 1636 map "Cornubia : Devonia, Somersetus, Dorcestria, Wiltonia, Glocestria ..." (David Rumsey Map Collection, Stanford Libraries).
Historical maps covering this location
- 1636 · Cornubia : Devonia, Somersetus, Dorcestria, Wiltonia, Glocestria ... (David Rumsey Map Collection, Stanford Libraries)
- 1637 · The fourth table of England. Cornub. Devonia, Somerset etc. (David Rumsey Map Collection, Stanford Libraries)
- 1865 · England and Wales. England No. 6. (David Rumsey Map Collection, Stanford Libraries)
- 1898 · 263 Cardiff (Hills) (David Rumsey Map Collection, Stanford Libraries)
- 1913 · Sheet 110. Cardiff & Mouth of the Severn. (David Rumsey Map Collection, Stanford Libraries)
Cadw's description
Location
Part of a group of historic buildings in the main street of St Fagans village.
History
Cottage of probably the first half of the C19, but possibly earlier, fully refurbished and a rear wing added in 2002. A building on or very close to the present site shown on the Plymouth Estate map of 1766 and on Tithe Map for St Fagans of 1839.
Exterior
Local rubblestone walls, once with rendered cladding, now removed. Slate gable roof with brick stack at each end. Front elevation of two storeys, three bays. Three small flat-arched 2-light casements on first floor and two larger 2-light casements with 6 + 6 small panes, one to each side of centre doorway with ledged door and wood frame and slate gabled canopy with scalopped bargeboards. Rear elevation not seen.
Interior
Not inspected at resurvey, but it was undergoing restoration at that time and the interior had been stripped out.
Reason for designation
Included as a part of the important group of historic estate buildings at the centre of St. Fagans village.
Nearby in the register
- Front Garden Wall of Rose CottageDomesticunder 1 mi
- Ty-nantDomesticunder 1 mi
- No. 4 Quarry CottagesDomesticunder 1 mi
- No. 3 Quarry CottagesDomesticunder 1 mi
Other entries of the same register within about three miles of this one, by straight line.