Cof Cymru: National Historic Assets of Wales · Wales
109 St Mary Street
Castle, Cardiff, Wales
A Grade II listed building in Castle, Cardiff, designated on 19 May 1975.
The record
- Designation
- Listed building, Grade II
- Broad class
- Commercial
- Date of designation
- 19 May 1975
- Community
- Castle
- Unitary authority
- Cardiff
- Country
- Wales
- Coordinates
- 51.47935, -3.17911
- Cadw reference
- 13804
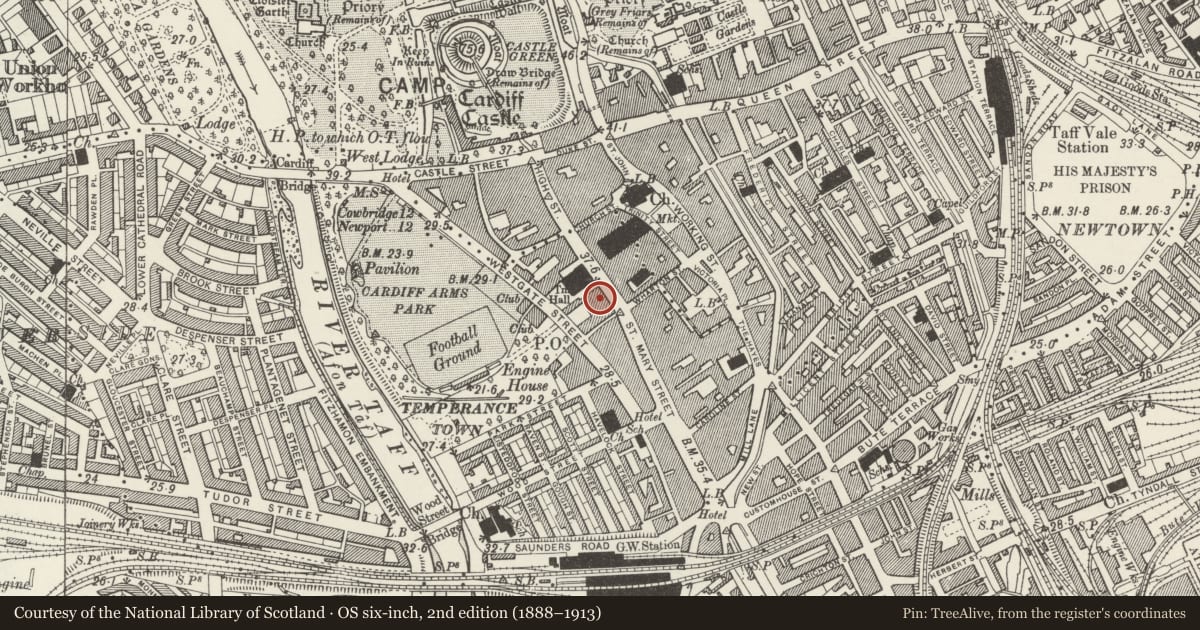
Slide toward Today to fade the historical sheet and see the modern map underneath.
David Rumsey Map Collection, Stanford LibrariesDavid Rumsey Map Collection, Stanford LibrariesDavid Rumsey Map Collection, Stanford LibrariesDavid Rumsey Map Collection, Stanford LibrariesDavid Rumsey Map Collection, Stanford Libraries
5 historical maps cover this location, the earliest the 1636 map "Cornubia : Devonia, Somersetus, Dorcestria, Wiltonia, Glocestria ..." (David Rumsey Map Collection, Stanford Libraries).
Historical maps covering this location
- 1636 · Cornubia : Devonia, Somersetus, Dorcestria, Wiltonia, Glocestria ... (David Rumsey Map Collection, Stanford Libraries)
- 1865 · England and Wales. England No. 6. (David Rumsey Map Collection, Stanford Libraries)
- 1895 · Sheet 11. Ordnance Survey of England and Wales. (David Rumsey Map Collection, Stanford Libraries)
- 1898 · 263 Cardiff (Hills) (David Rumsey Map Collection, Stanford Libraries)
- 1913 · Sheet 110. Cardiff & Mouth of the Severn. (David Rumsey Map Collection, Stanford Libraries)
Cadw's description
Location
Opposite Howell's Store.
History
Later C19 by Alfred Waterhouse, architect, as offices for Prudential Assurance Company, a smaller version of his offices for Prudential in London and Liverpool.
Exterior
Four storeys including attic; 4 bays. Pressed red brick and terracotta. On first and second floors, mullioned and transomed windows in every bay. Attic storey with paired round-headed windows surmounted by a single ornate pinnacled gable to two centre bays; end bays with strapwork parapet and terracotta rectangular niches with dripmoulds. Ornately decorated panelled pilasters to attic storey.
Travertine ground floor shopfront.
Reason for designation
Rare example in Wales of work from the office of this important architect. Group value.
Nearby in the register
- SportshoeCommercialunder 1 mi
- Oz BarCommercialunder 1 mi
- Elgin HouseCommercialunder 1 mi
- The Queen's & Royal GarageCommercialunder 1 mi
Other entries of the same register within about three miles of this one, by straight line.