Cof Cymru: National Historic Assets of Wales · Wales
Entrance block to Royal Arcade, including Royal Arcade
Castle, Cardiff, Wales
A Grade II listed building in Castle, Cardiff, designated on 19 May 1975.
The record
- Designation
- Listed building, Grade II
- Broad class
- Commercial
- Date of designation
- 19 May 1975
- Community
- Castle
- Unitary authority
- Cardiff
- Country
- Wales
- Coordinates
- 51.47828, -3.17744
- Cadw reference
- 13797
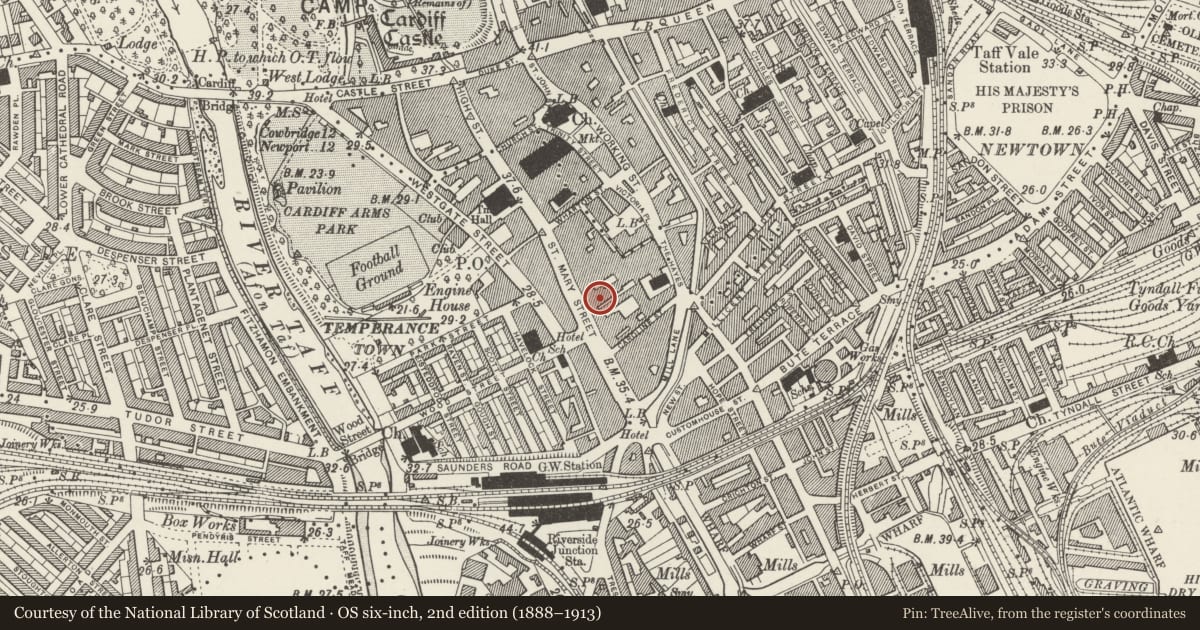
Slide toward Today to fade the historical sheet and see the modern map underneath.
David Rumsey Map Collection, Stanford LibrariesDavid Rumsey Map Collection, Stanford LibrariesDavid Rumsey Map Collection, Stanford LibrariesDavid Rumsey Map Collection, Stanford LibrariesDavid Rumsey Map Collection, Stanford Libraries
5 historical maps cover this location, the earliest the 1636 map "Cornubia : Devonia, Somersetus, Dorcestria, Wiltonia, Glocestria ..." (David Rumsey Map Collection, Stanford Libraries).
Historical maps covering this location
- 1636 · Cornubia : Devonia, Somersetus, Dorcestria, Wiltonia, Glocestria ... (David Rumsey Map Collection, Stanford Libraries)
- 1865 · England and Wales. England No. 6. (David Rumsey Map Collection, Stanford Libraries)
- 1895 · Sheet 11. Ordnance Survey of England and Wales. (David Rumsey Map Collection, Stanford Libraries)
- 1898 · 263 Cardiff (Hills) (David Rumsey Map Collection, Stanford Libraries)
- 1913 · Sheet 110. Cardiff & Mouth of the Severn. (David Rumsey Map Collection, Stanford Libraries)
Cadw's description
Location
Opposite Royal Hotel.
History
1858, the earliest of the Cardiff arcades. By James & Price, architects.
Exterior
Western facade and chambers at entrance to Royal Arcade. Three storey, 3 bay facade with projecting end bays with gables. Slate roof. Overhanging eaves; modillions. On 2nd floor, each end bay with a paired round-headed window with foliated dripmould with roundel above; centre bay has a paired segmental headed window. Cornice above first floor. Quoins to first and ground floors. Rusticated Venetian windows in moulded round-headed arches with string courses at impost level continuous across front. On ground floor, centre bay comprises entrance to Royal Arcade; plate glass shop fronts to end bays.
Arcade proper runs through to The Hayes, and is numbered to 48, odd numbers to N, even numbers to S. Glass roof with fretted iron ribs; large 3-light windows to upper floors.
Reason for designation
Entrance block to the earliest of Cardiff's shopping arcades.
Nearby in the register
- BlackwellsCommercialunder 1 mi
- 40 & 41Commercialunder 1 mi
- David MorganCommercialunder 1 mi
- 32 St Mary StreetCommercialunder 1 mi
Other entries of the same register within about three miles of this one, by straight line.