Cof Cymru: National Historic Assets of Wales · Wales
Midland Bank
Castle, Cardiff, Wales
A Grade II listed building in Castle, Cardiff, designated on 19 May 1975.
The record
- Designation
- Listed building, Grade II
- Broad class
- Commercial
- Date of designation
- 19 May 1975
- Community
- Castle
- Unitary authority
- Cardiff
- Country
- Wales
- Coordinates
- 51.48186, -3.17565
- Cadw reference
- 13779
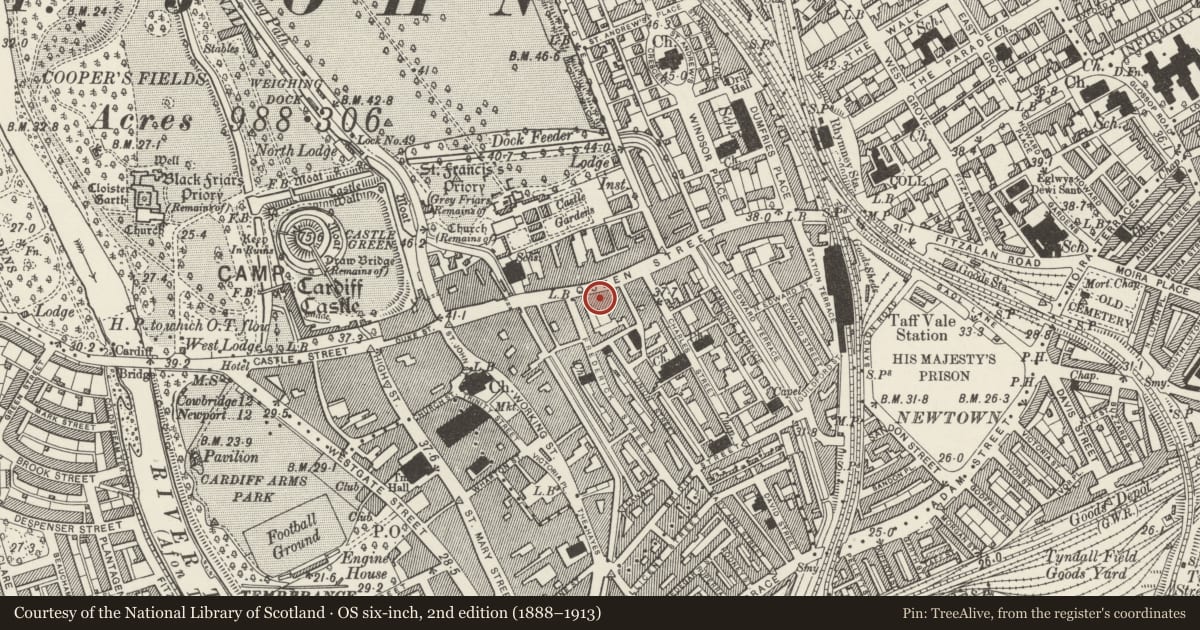
Slide toward Today to fade the historical sheet and see the modern map underneath.
David Rumsey Map Collection, Stanford LibrariesDavid Rumsey Map Collection, Stanford LibrariesDavid Rumsey Map Collection, Stanford LibrariesDavid Rumsey Map Collection, Stanford LibrariesDavid Rumsey Map Collection, Stanford Libraries
5 historical maps cover this location, the earliest the 1636 map "Cornubia : Devonia, Somersetus, Dorcestria, Wiltonia, Glocestria ..." (David Rumsey Map Collection, Stanford Libraries).
Historical maps covering this location
- 1636 · Cornubia : Devonia, Somersetus, Dorcestria, Wiltonia, Glocestria ... (David Rumsey Map Collection, Stanford Libraries)
- 1865 · England and Wales. England No. 6. (David Rumsey Map Collection, Stanford Libraries)
- 1895 · Sheet 11. Ordnance Survey of England and Wales. (David Rumsey Map Collection, Stanford Libraries)
- 1898 · 263 Cardiff (Hills) (David Rumsey Map Collection, Stanford Libraries)
- 1913 · Sheet 110. Cardiff & Mouth of the Severn. (David Rumsey Map Collection, Stanford Libraries)
Cadw's description
Location
About 50m E of junction with Frederick Street.
History
1919; designed by Woolfall and Eccles of Liverpool. Sills of windows were droped during modernisation.
Exterior
Tall single-storeyed classical building of Portland stone on granite plinth. Three bays of giant engaged Ionic order; columns to centre superimposed on pilasters; pilasters to ends. Tall rectangular windows each with circular lunette over; fasces and wreaths; metal glazing. Entablature with balustrade and central panel under segmental pediment. Right bay has pedimented Roman Doric doorframe.
Interior
Uses full height of bank, with modern balcony to rear. Central glazed saucer dome to ribbed and panelled ceiling. Ribbed and panelled walls echo design of outside with circular lunettes (blind to sides, glaxed to front and rear), fasces and wreaths.
Reason for designation
Monumental commercial building from height of Cardiff's commercial power.
Nearby in the register
- Andrews BuildingsCommercialunder 1 mi
- Lloyds BankCommercialunder 1 mi
- Nos 89,91,93,95,97,99,101,103,105 & 107Commercialunder 1 mi
- Nos.24 & 26 Queen Street ChambersCommercialunder 1 mi
Other entries of the same register within about three miles of this one, by straight line.