Cof Cymru: National Historic Assets of Wales · Wales
Nos.24 & 26 Queen Street Chambers
Castle, Cardiff, Wales
A Grade II listed building in Castle, Cardiff, designated on 19 May 1975.
The record
- Designation
- Listed building, Grade II
- Broad class
- Commercial
- Date of designation
- 19 May 1975
- Community
- Castle
- Unitary authority
- Cardiff
- Country
- Wales
- Coordinates
- 51.48162, -3.17767
- Cadw reference
- 13778
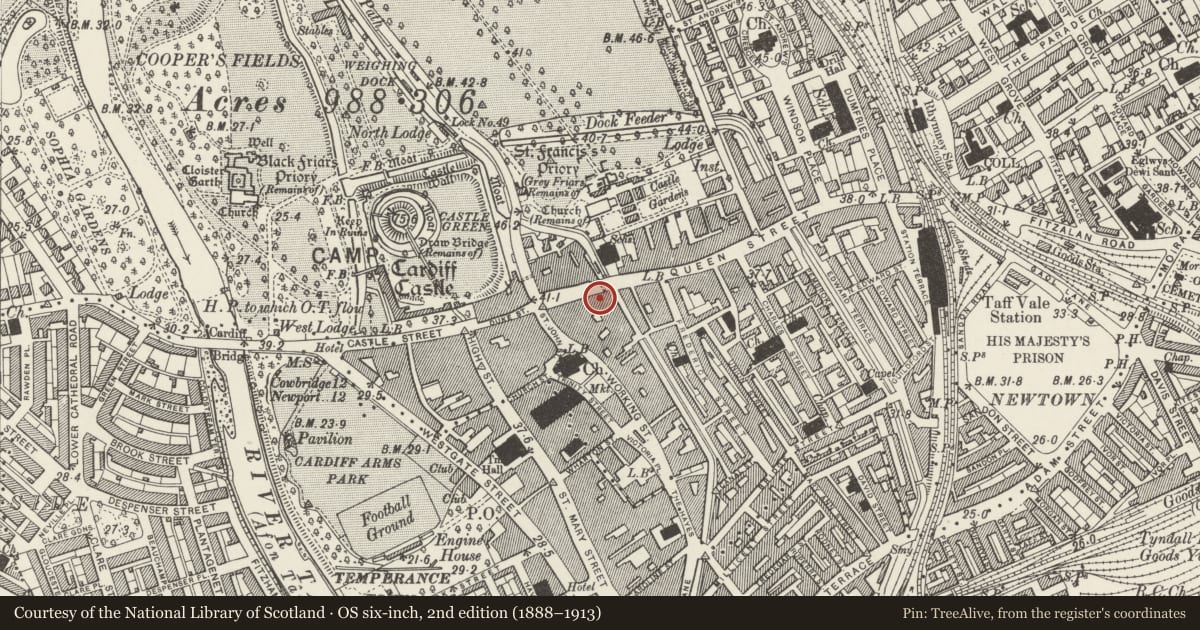
Slide toward Today to fade the historical sheet and see the modern map underneath.
David Rumsey Map Collection, Stanford LibrariesDavid Rumsey Map Collection, Stanford LibrariesDavid Rumsey Map Collection, Stanford LibrariesDavid Rumsey Map Collection, Stanford LibrariesDavid Rumsey Map Collection, Stanford Libraries
5 historical maps cover this location, the earliest the 1636 map "Cornubia : Devonia, Somersetus, Dorcestria, Wiltonia, Glocestria ..." (David Rumsey Map Collection, Stanford Libraries).
Historical maps covering this location
- 1636 · Cornubia : Devonia, Somersetus, Dorcestria, Wiltonia, Glocestria ... (David Rumsey Map Collection, Stanford Libraries)
- 1865 · England and Wales. England No. 6. (David Rumsey Map Collection, Stanford Libraries)
- 1895 · Sheet 11. Ordnance Survey of England and Wales. (David Rumsey Map Collection, Stanford Libraries)
- 1898 · 263 Cardiff (Hills) (David Rumsey Map Collection, Stanford Libraries)
- 1913 · Sheet 110. Cardiff & Mouth of the Severn. (David Rumsey Map Collection, Stanford Libraries)
Cadw's description
Location
To R of Queen's Arcade
History
1878, designed by C E Bernard, architect, in a C15 Venetian Gothic style. Old Glamorganshire canal formerly ran along eastern side of chambers, hence the choice of Venetian Gothic, a style admired and advocated by John Ruskin. Ground floor reconstructed in matching style 1992-93.
Exterior
Four storey facade in Venetian Gothic style. Stucco and Portland stone in imitation of Istrian stone. Seven bays. Gothic cornice with pierced pinnacles either end joined by ornamental battlements. Dormers. Third floor has single windows, seven in number and all with rounded heads and rope-moulded architraves (similar window to L return). Second floor has ogee-headed windows, arranged 2:1:2:3:2:1:2; floreated stringcourse at impost level; projecting balconies to single windows, pierced screens to others. First floor has windows with trefoil heads and Ruskinian floreated capped columns arranged in Venetian manner with 2:1:2 lights repeated either side of (restored) splayed oriel window in same style. Shopfronts on ground floor.
Reason for designation
Striking example of Venetian Gothic architecture.
Nearby in the register
- Frontage of former Marments Department Store at Queen's West Shopping PrecinctCommercialunder 1 mi
- Lloyds BankCommercialunder 1 mi
- Burger KingCommercialunder 1 mi
- Entrance block to High Street ArcadeCommercialunder 1 mi
Other entries of the same register within about three miles of this one, by straight line.