Cof Cymru: National Historic Assets of Wales · Wales
2 High Street
Llandaff, Cardiff, Wales
A Grade II listed building in Llandaff, Cardiff, designated on 19 May 1975.
The record
- Designation
- Listed building, Grade II
- Broad class
- Commercial
- Date of designation
- 19 May 1975
- Locality
- Llandaff
- Town
- Cardiff
- Community
- Llandaff
- Unitary authority
- Cardiff
- Country
- Wales
- Coordinates
- 51.49476, -3.21833
- Cadw reference
- 13733
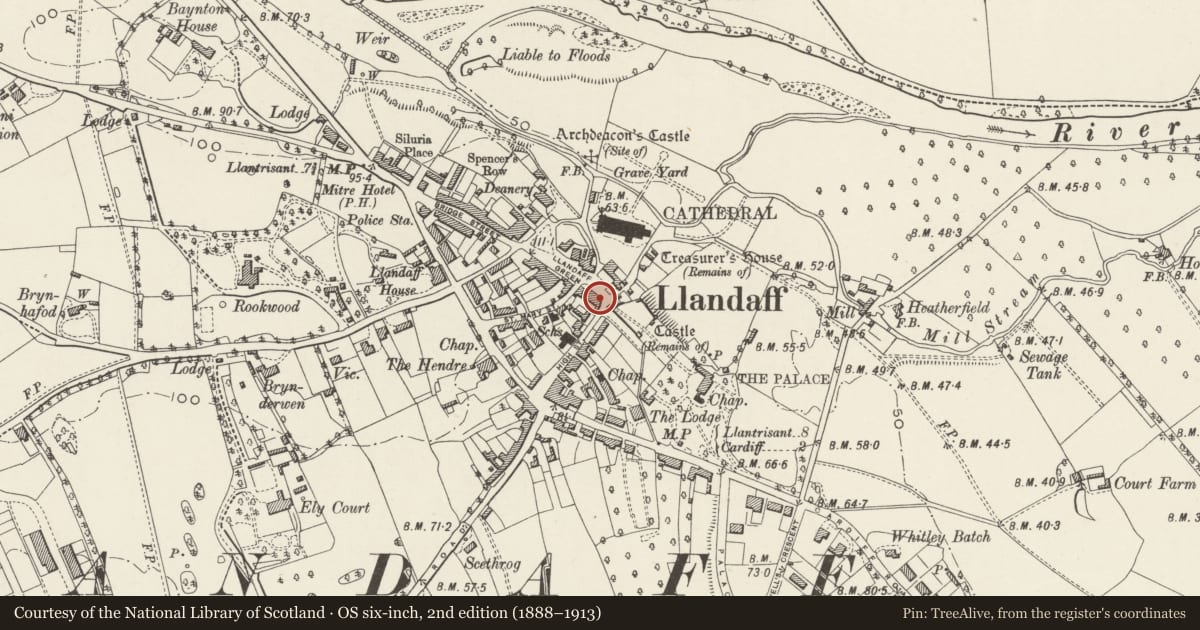
Slide toward Today to fade the historical sheet and see the modern map underneath.
David Rumsey Map Collection, Stanford LibrariesDavid Rumsey Map Collection, Stanford LibrariesDavid Rumsey Map Collection, Stanford LibrariesDavid Rumsey Map Collection, Stanford LibrariesDavid Rumsey Map Collection, Stanford Libraries
5 historical maps cover this location, the earliest the 1636 map "Cornubia : Devonia, Somersetus, Dorcestria, Wiltonia, Glocestria ..." (David Rumsey Map Collection, Stanford Libraries).
Historical maps covering this location
- 1636 · Cornubia : Devonia, Somersetus, Dorcestria, Wiltonia, Glocestria ... (David Rumsey Map Collection, Stanford Libraries)
- 1637 · The fourth table of England. Cornub. Devonia, Somerset etc. (David Rumsey Map Collection, Stanford Libraries)
- 1865 · England and Wales. England No. 6. (David Rumsey Map Collection, Stanford Libraries)
- 1898 · 263 Cardiff (Hills) (David Rumsey Map Collection, Stanford Libraries)
- 1913 · Sheet 110. Cardiff & Mouth of the Severn. (David Rumsey Map Collection, Stanford Libraries)
Cadw's description
Location
Part of the group of important buildings at the south-west entrance to The Cathedral Green.
History
Built together with No 4 (qv) in c1863 as a home and premises for Mr. Seaborn the butcher. Possibly designed by John Prichard.
Exterior
The right-hand part of a two storey splayed street front with two bays facing north-east (No. 2) and two bays facing south-east (No. 4 qv). Built of polychromatic stone rubble and Bath stone ashlar quoins and dressings; carved ashlar brackets to eaves, Welsh slate roof, with chimney stacks set low on the rear slope, cylindrical terracotta pots. Trefoil headed window to each bay on first floor; pointed doorways and flat headed windows on ground floor. The two bays of No. 2 have on the ground floor a flat-headed window in the right hand bay and in left hand bay a large 4-light window with columns and pillar separating lights and with pointed doorway to right of it; multi-pane windows under double relieving arch. Rear elevation not seen.
Interior
Interior not inspected at resurvey.
Reason for designation
Included as a possible design by John Prichard and for its group value with the other listed buildings around The Cathedral Green and on the High Street.
Nearby in the register
- 1 The Cathedral GreenDomesticunder 1 mi
- 4 High StreetCommercialunder 1 mi
- 3 The Cathedral GreenDomesticunder 1 mi
- Garden Walls to White House CottageDomesticunder 1 mi
Other entries of the same register within about three miles of this one, by straight line.