Cof Cymru: National Historic Assets of Wales · Wales
Belmont
Rhuddlan, Denbighshire, Wales
A Grade II listed building in Rhuddlan, Denbighshire, designated on 24 September 1951.
The record
- Designation
- Listed building, Grade II
- Broad class
- Domestic
- Date of designation
- 24 September 1951
- Community
- Rhuddlan
- Unitary authority
- Denbighshire
- Country
- Wales
- Coordinates
- 53.29094, -3.46650
- Cadw reference
- 1363
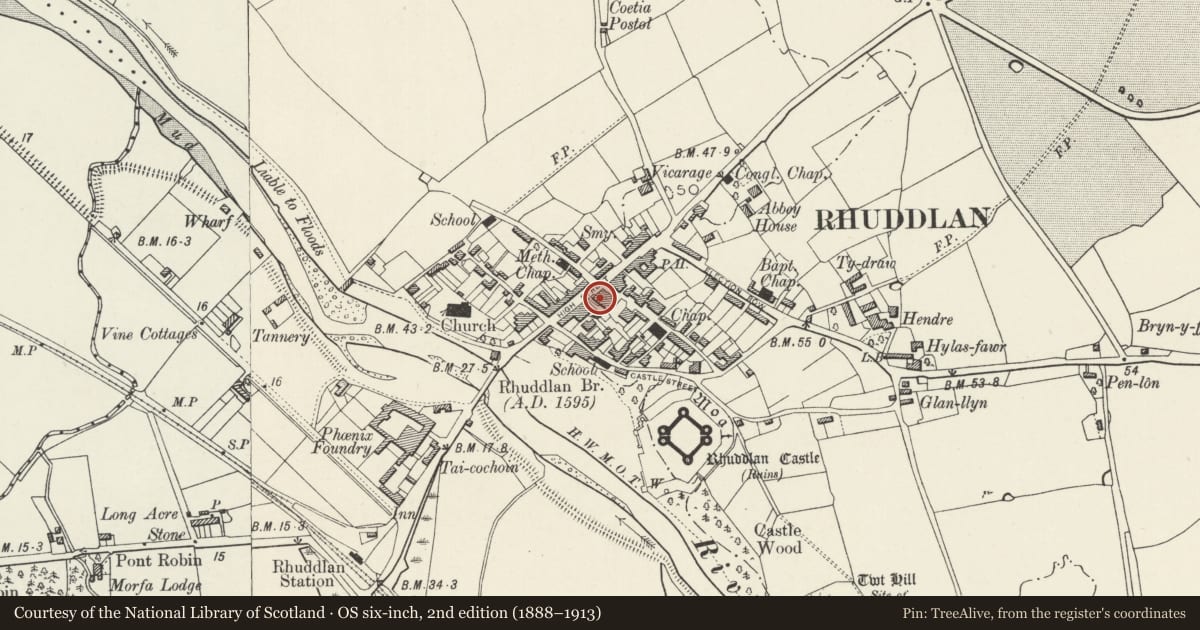
Slide toward Today to fade the historical sheet and see the modern map underneath.
David Rumsey Map Collection, Stanford LibrariesDavid Rumsey Map Collection, Stanford LibrariesNational Library of ScotlandDavid Rumsey Map Collection, Stanford LibrariesLlyfrgell Genedlaethol Cymru – The National Library of Wales
5 historical maps cover this location, the earliest the 1795 map "To Sir Watkin Williams-Wynn Bart ... the map of the six counties of North Wales is most humbly inscribed by his obedient humble servant" (Llyfrgell Genedlaethol Cymru – The National Library of Wales).
Historical maps covering this location
- 1795 · To Sir Watkin Williams-Wynn Bart ... the map of the six counties of North Wales is most… (Llyfrgell Genedlaethol Cymru – The National Library of Wales)
- 1883 · Watershed map England, Wales 3. (David Rumsey Map Collection, Stanford Libraries)
- 1898 · 95 Rhyl (Hills) (David Rumsey Map Collection, Stanford Libraries)
- 1901 · Sheet 9 and 10. (David Rumsey Map Collection, Stanford Libraries)
- 1963 · Map No. 36 - Local Government Commission for Wales : [Definitive maps showing proposed… (National Library of Scotland)
Cadw's description
Location
At right-angles to the Street, next to Parliament house and near the corner with Parliament Street.
Exterior
Built as a house, and perhaps a late medieval building which has been substantially altered or rebuilt. Its orientation, with the gable facing the street, suggests its early origins, as does the plan form, with its large projecting lateral stack. Most of the external detail of the house, however, is early Cl9 or later. Rendered, probably over stone, with slate roof. Axial, side and end-wall stacks. Doorway in added lean-to porch to right of stack in W elevation, and 2 16-pane sash windows on each floor to the right of it. Renewed or inserted casement windows in the gable wall facing the street.
Reason for designation
The building is of interest for its early origins, and appears to be one of the few houses in Rhuddlan to retain significant elements of a pre-C18 core.
Nearby in the register
- Parliament HouseDomesticunder 1 mi
- Parliament HouseDomesticunder 1 mi
- Bryn Awel and Fondella BuildingNo class recordedunder 1 mi
- Lychgate to ChurchyardReligious, Ritual and Funeraryunder 1 mi
Other entries of the same register within about three miles of this one, by straight line.