Cof Cymru: National Historic Assets of Wales · Wales
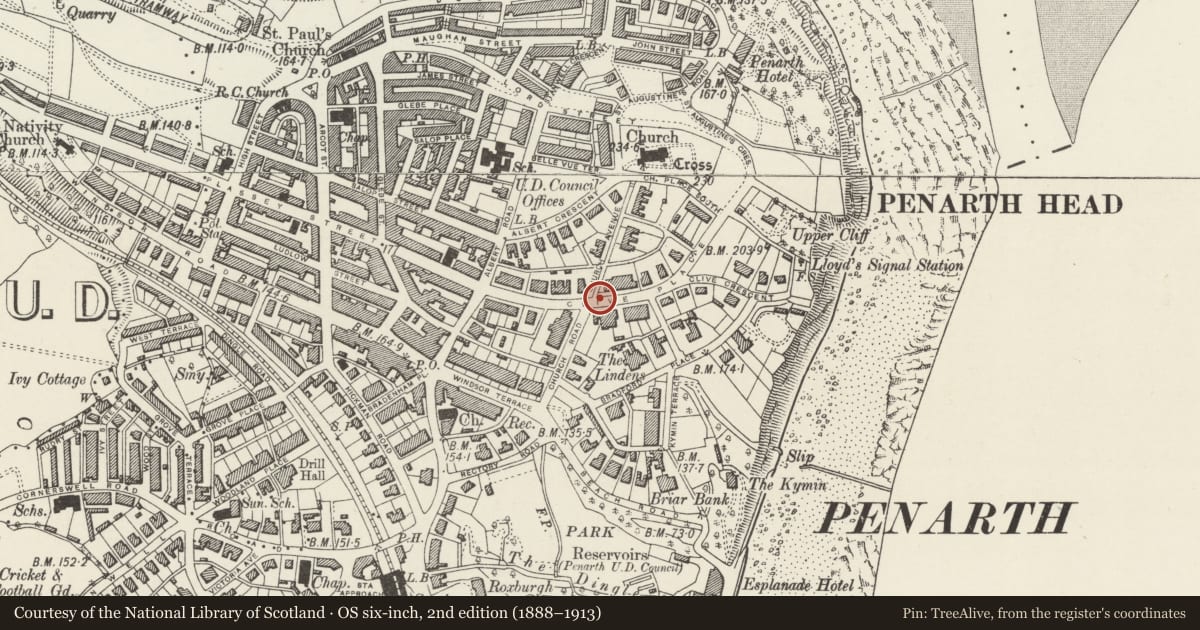
Telephone Call-box at the corner with Church Avenue
Penarth, Vale of Glamorgan, Wales
A Grade II listed building in Penarth, Vale of Glamorgan, designated on 23 November 1990.
The record
- Designation
- Listed building, Grade II
- Broad class
- Communications
- Date of designation
- 23 November 1990
- Town
- Penarth
- Community
- Penarth
- Unitary authority
- Vale of Glamorgan
- Country
- Wales
- Coordinates
- 51.43963, -3.17026
- Cadw reference
- 13348
Slide toward Today to fade the historical sheet and see the modern map underneath.
David Rumsey Map Collection, Stanford LibrariesDavid Rumsey Map Collection, Stanford LibrariesDavid Rumsey Map Collection, Stanford LibrariesDavid Rumsey Map Collection, Stanford LibrariesDavid Rumsey Map Collection, Stanford Libraries
5 historical maps cover this location, the earliest the 1636 map "Cornubia : Devonia, Somersetus, Dorcestria, Wiltonia, Glocestria ..." (David Rumsey Map Collection, Stanford Libraries).
Historical maps covering this location
- 1636 · Cornubia : Devonia, Somersetus, Dorcestria, Wiltonia, Glocestria ... (David Rumsey Map Collection, Stanford Libraries)
- 1865 · England and Wales. England No. 6. (David Rumsey Map Collection, Stanford Libraries)
- 1895 · Sheet 11. Ordnance Survey of England and Wales. (David Rumsey Map Collection, Stanford Libraries)
- 1898 · 263 Cardiff (Hills) (David Rumsey Map Collection, Stanford Libraries)
- 1913 · Sheet 110. Cardiff & Mouth of the Severn. (David Rumsey Map Collection, Stanford Libraries)
Cadw's description
Location
On the pavement near the kerb, close to the SE corner with Church Avenue and opposite the junction with Church Road.
History
G VI R, K6-type. Square red kiosk of cast-iron construction to the standard design of Giles Gilbert Scott, architect of London. Design introduced by GPO in 1936; this example manufactured by Carron and Company, Stirlingshire.
Exterior
Domed roof with 4 lunettes containing King George VI embossed crowns over red lettered opals and ventilation slits. Raised surrounds with marginal bars to horizontal glazing; blank rear, moulded plinth.
Reason for designation
Included for its contribution to Penarth Conservation Area.
Nearby in the register
- Telephone Call-box on the edge of Albert Road GardensCommunicationsunder 1 mi
- Pillar Box outside the Post OfficeCommunicationsunder 1 mi
- Penarth Churchyard Cross (Now in St Augustine's Church)Crossunder 1 mi
- Post OfficeCommunicationsunder 1 mi
Other entries of the same register within about three miles of this one, by straight line.