Cof Cymru: National Historic Assets of Wales · Wales
Outbuildings to right of Evan Farmhouse
Nevern, Pembrokeshire, Wales
A Grade II listed building in Pentre Evan, Nevern, Pembrokeshire, designated on 3 October 1988.
The record
- Designation
- Listed building, Grade II
- Broad class
- Agriculture and Subsistence
- Date of designation
- 3 October 1988
- Locality
- Pentre Evan
- Community
- Nevern
- Unitary authority
- Pembrokeshire
- Country
- Wales
- Coordinates
- 52.00829, -4.77993
- Cadw reference
- 12800
Slide toward Today to fade the historical sheet and see the modern map underneath.
David Rumsey Map Collection, Stanford LibrariesDavid Rumsey Map Collection, Stanford LibrariesDavid Rumsey Map Collection, Stanford LibrariesDavid Rumsey Map Collection, Stanford LibrariesDavid Rumsey Map Collection, Stanford Libraries
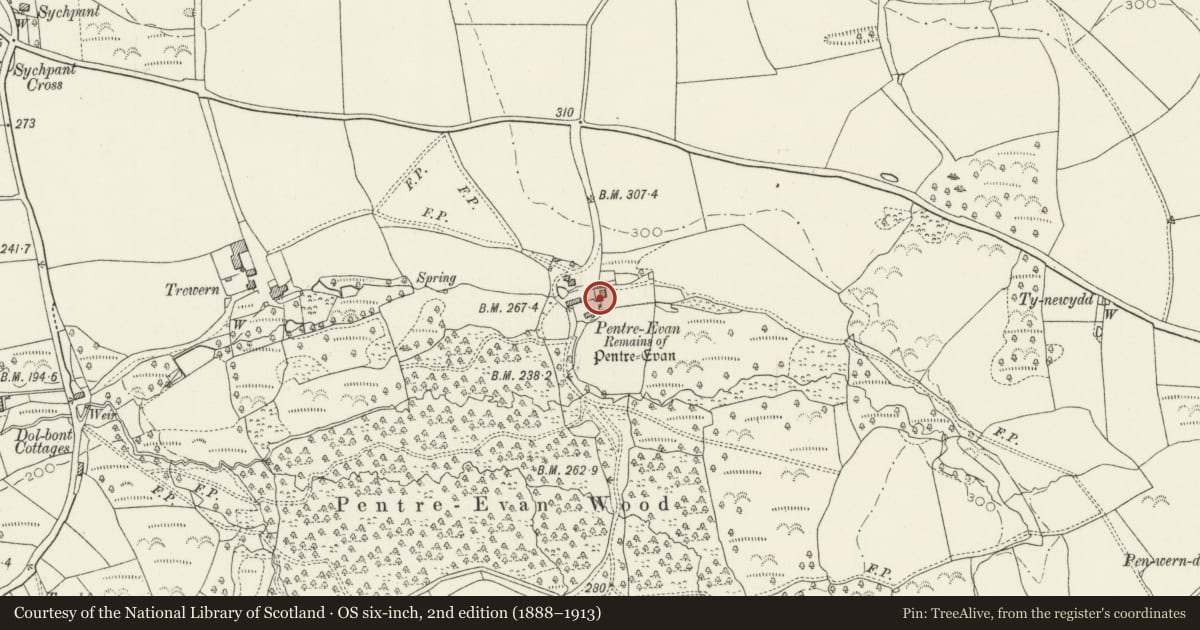
5 historical maps cover this location, the earliest the 1636 map "Cornubia : Devonia, Somersetus, Dorcestria, Wiltonia, Glocestria ..." (David Rumsey Map Collection, Stanford Libraries).
Historical maps covering this location
- 1636 · Cornubia : Devonia, Somersetus, Dorcestria, Wiltonia, Glocestria ... (David Rumsey Map Collection, Stanford Libraries)
- 1891 · Sheet 10. Ordnance Survey of England and Wales. . (David Rumsey Map Collection, Stanford Libraries)
- 1898 · 210 Cardigan (Hills) (David Rumsey Map Collection, Stanford Libraries)
- 1898 · 210 Cardigan (Outline) (David Rumsey Map Collection, Stanford Libraries)
- 1901 · Sheet 13. (David Rumsey Map Collection, Stanford Libraries)
Cadw's description
Location
Situated to E of barn up track running N from minor road from Crosswell to Newport, opposite lane running SW from Felindre Farchog.
Exterior
Mid to later C19 farmhouse in rubble stone with slate roof and stone end stacks, larger to right, both with weathercoursing. Two-storey three-window front of 4-pane sash windows with centre door in modern gabled porch. Cambered stone-voussoir heads to ground floor. Slate sills. One window to each gable and small-pane sashes to rear, including centre stair window.
Attached, but not bonded in at right hand corner, is lower 2-storey outbuilding with stone end stack and end-wall outside stone stairs to loft door. Front enclosing farmhouse courtyard has boarded door and small paned casement below, timber lintels, and similar window above. Former doorway to rear and small-paned casement to E gable end.
Reason for designation
Not marked on 1843 Tithe Map.
Included for group value with former barn.
Nearby in the register
- Evan FarmhouseDomesticunder 1 mi
- Former Barn at Pentre Evan FarmAgriculture and Subsistenceunder 1 mi
- Privy at TrewernDomesticunder 1 mi
- TrewernDomesticunder 1 mi
Other entries of the same register within about three miles of this one, by straight line.