Cof Cymru: National Historic Assets of Wales · Wales
Lodge & Gatepiers to Llwyngwair Manor Hotel
Nevern, Pembrokeshire, Wales
A Grade II listed building in Llwyngwair, Nevern, Pembrokeshire, designated on 27 October 1992.
The record
- Designation
- Listed building, Grade II
- Broad class
- Domestic
- Date of designation
- 27 October 1992
- Locality
- Llwyngwair
- Community
- Nevern
- Unitary authority
- Pembrokeshire
- Country
- Wales
- Coordinates
- 52.01674, -4.81084
- Cadw reference
- 12776
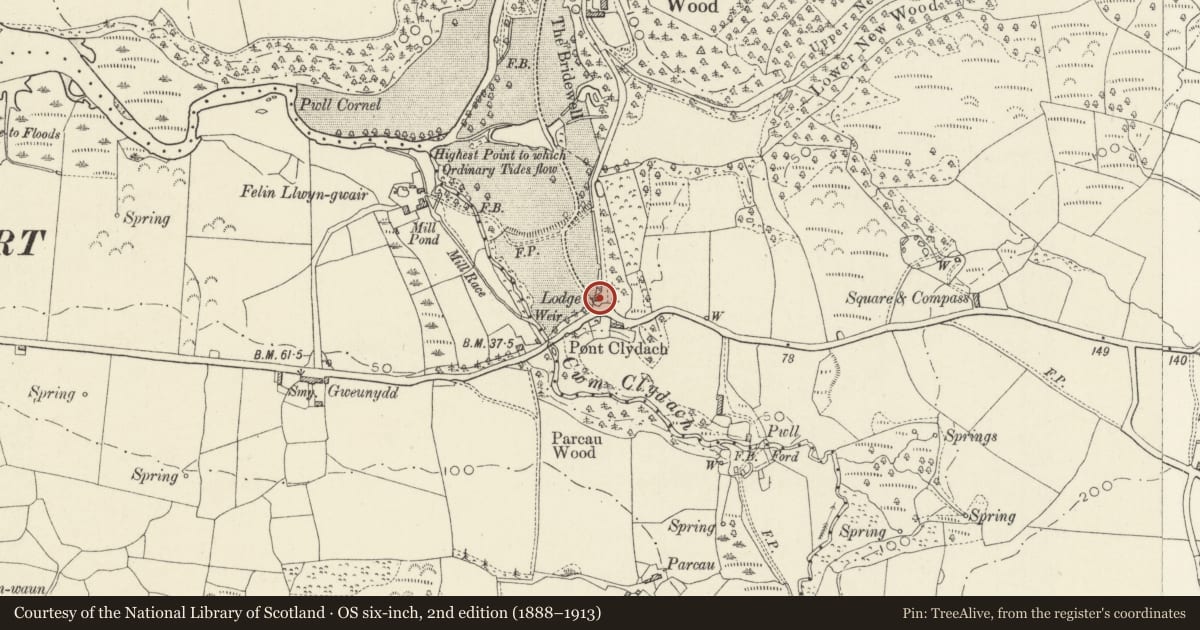
Slide toward Today to fade the historical sheet and see the modern map underneath.
David Rumsey Map Collection, Stanford LibrariesDavid Rumsey Map Collection, Stanford LibrariesDavid Rumsey Map Collection, Stanford LibrariesDavid Rumsey Map Collection, Stanford LibrariesDavid Rumsey Map Collection, Stanford Libraries
5 historical maps cover this location, the earliest the 1608 map "(13) Cambriae Typus." (David Rumsey Map Collection, Stanford Libraries).
Historical maps covering this location
- 1608 · (13) Cambriae Typus. (David Rumsey Map Collection, Stanford Libraries)
- 1891 · Sheet 10. Ordnance Survey of England and Wales. . (David Rumsey Map Collection, Stanford Libraries)
- 1898 · 210 Cardigan (Hills) (David Rumsey Map Collection, Stanford Libraries)
- 1898 · 210 Cardigan (Outline) (David Rumsey Map Collection, Stanford Libraries)
- 1901 · Sheet 13. (David Rumsey Map Collection, Stanford Libraries)
Cadw's description
Location
Situated on A 487 some 1.5 km E of Newport.
Exterior
Early C19 folly lodge roughcast with octagonal slate roof and circular stone apex stack. Two storeys with circular plan, the front three segments of roof carried on two tall painted brick piers and flat facade behind, the rest rounded. Piers have stones bases, then are chamfered for first third of height and with quadrant curved angles for remainder and plain caps under eaves. There are bases by outer angles of front facade suggesting that there were similar piers attached to front wall here. Plain pointed narrow single lights, three above two below and centre door, the lights recessed in rectangular frames and all openings with slate hoodmoulds. Pointed door in similar recess. Rounded rear of building has five bays of similar lancets with hoodmoulds, but not recessed, and ground floor rear has small canted projected with slate roof, probably added.
Fretted brackets support eaves angles and there are wavy-edged eaves boards. Modern windows and doors.
By the lodge are plain stone entrance gate piers to main drive, four flat capped piers, modern gates to drive, iron kissing gate to left, squared stone walling to right.
Reason for designation
A most unusual picturesque estate building in West Wales.
Nearby in the register
- Llwyngwair MillIndustrialunder 1 mi
- Coach House at Llwyngwair Manor HotelDomesticunder 1 mi
- Stables at Llwyngwair Manor HotelDomesticunder 1 mi
- Llwyngwair Manor HotelCommercialunder 1 mi
Other entries of the same register within about three miles of this one, by straight line.