Cof Cymru: National Historic Assets of Wales · Wales
Outbuilding to SE of Llwyngoras
Nevern, Pembrokeshire, Wales
A Grade II listed building in Llwyngoras, Nevern, Pembrokeshire, designated on 27 October 1992.
The record
- Designation
- Listed building, Grade II
- Broad class
- Domestic
- Date of designation
- 27 October 1992
- Locality
- Llwyngoras
- Community
- Nevern
- Unitary authority
- Pembrokeshire
- Country
- Wales
- Coordinates
- 52.02094, -4.78191
- Cadw reference
- 12773
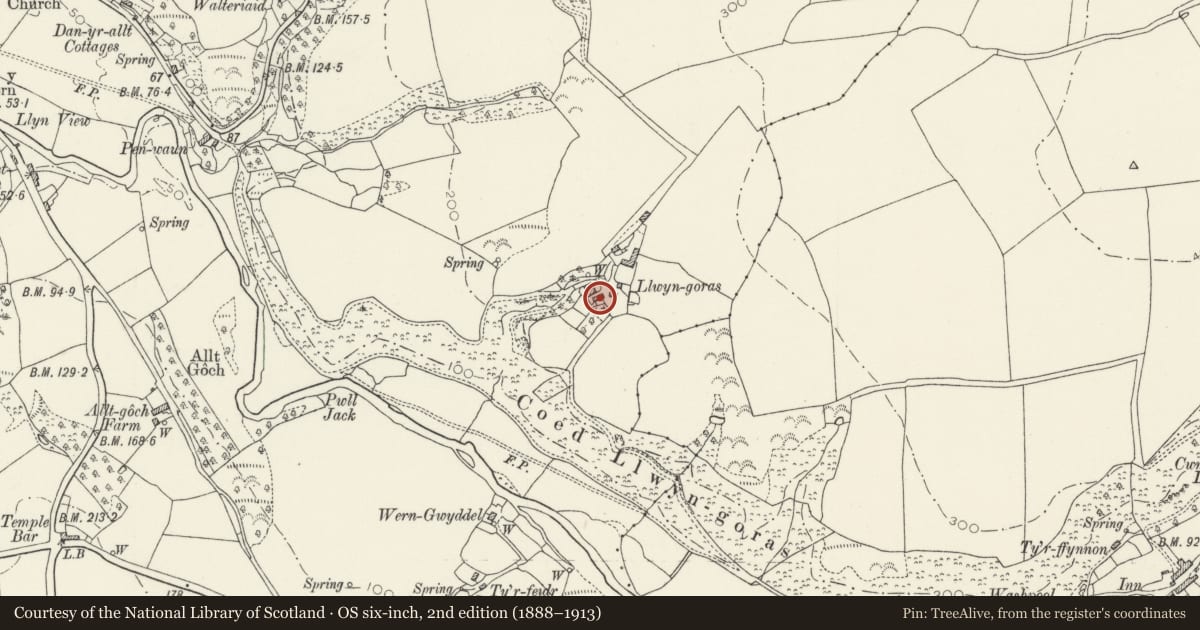
Slide toward Today to fade the historical sheet and see the modern map underneath.
David Rumsey Map Collection, Stanford LibrariesDavid Rumsey Map Collection, Stanford LibrariesDavid Rumsey Map Collection, Stanford LibrariesDavid Rumsey Map Collection, Stanford LibrariesDavid Rumsey Map Collection, Stanford Libraries
5 historical maps cover this location, the earliest the 1636 map "Cornubia : Devonia, Somersetus, Dorcestria, Wiltonia, Glocestria ..." (David Rumsey Map Collection, Stanford Libraries).
Historical maps covering this location
- 1636 · Cornubia : Devonia, Somersetus, Dorcestria, Wiltonia, Glocestria ... (David Rumsey Map Collection, Stanford Libraries)
- 1891 · Sheet 10. Ordnance Survey of England and Wales. . (David Rumsey Map Collection, Stanford Libraries)
- 1898 · 210 Cardigan (Hills) (David Rumsey Map Collection, Stanford Libraries)
- 1898 · 210 Cardigan (Outline) (David Rumsey Map Collection, Stanford Libraries)
- 1901 · Sheet 13. (David Rumsey Map Collection, Stanford Libraries)
Cadw's description
Location
Situated at right angles to entrance front of house, detached.
Exterior
C19 outbuilding, rubble stone with slate roof and brick S end stack. One storey and loft. To left, former saddle room with door and small window under single timber lintel; to centre cart-entry with large timber lintel and casement window to loft above; and to right door and small window under single long timber lintel, casement window to loft above. C20 roof lights. N end outside steps to loft door.
Interior
S end has big timber-lintel fireplace. Loft has roof truss dated 1891. From rear of cart shed, slate feeding chutes to former pig-yard behind.
Reason for designation
Included for group value with house and coach-house.
Not marked on 1843 Tithe Map.
Nearby in the register
- Llwyngoras, including Garden Walls with Gate PiersDomesticunder 1 mi
- Coach House at LlwyngorasDomesticunder 1 mi
- L-Plan range of outbuildings to NE. of LlwyngorasDomesticunder 1 mi
- Wern GwyddelDomesticunder 1 mi
Other entries of the same register within about three miles of this one, by straight line.