Cof Cymru: National Historic Assets of Wales · Wales
Range of outbuildings on W.side of Farmyard at Croeswdig
St. David's and the Cathedral Close, Pembrokeshire, Wales
A Grade II listed building in Treleddyn, St. David's and the Cathedral Close, Pembrokeshire, designated on 28 July 1992.
The record
- Designation
- Listed building, Grade II
- Broad class
- Agriculture and Subsistence
- Date of designation
- 28 July 1992
- Locality
- Treleddyn
- Community
- St. David's and the Cathedral Close
- Unitary authority
- Pembrokeshire
- Country
- Wales
- Coordinates
- 51.88817, -5.28768
- Cadw reference
- 12733
Slide toward Today to fade the historical sheet and see the modern map underneath.
David Rumsey Map Collection, Stanford LibrariesDavid Rumsey Map Collection, Stanford LibrariesDavid Rumsey Map Collection, Stanford LibrariesDavid Rumsey Map Collection, Stanford LibrariesDavid Rumsey Map Collection, Stanford Libraries
5 historical maps cover this location, the earliest the 1608 map "(13) Cambriae Typus." (David Rumsey Map Collection, Stanford Libraries).
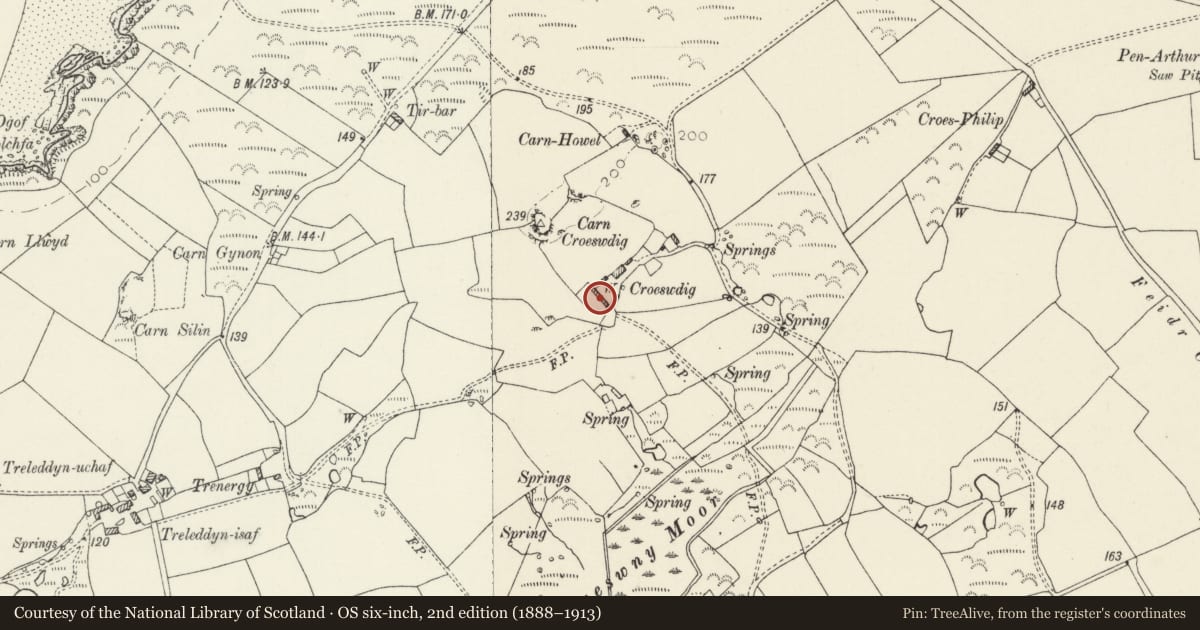
Historical maps covering this location
- 1608 · (13) Cambriae Typus. (David Rumsey Map Collection, Stanford Libraries)
- 1636 · Cornubia : Devonia, Somersetus, Dorcestria, Wiltonia, Glocestria ... (David Rumsey Map Collection, Stanford Libraries)
- 1637 · Particular description of Wales. Cambria seu Wallia (David Rumsey Map Collection, Stanford Libraries)
- 1898 · 209 St David's (Hills) (David Rumsey Map Collection, Stanford Libraries)
- 1901 · Sheet 13. (David Rumsey Map Collection, Stanford Libraries)
Cadw's description
Location
Situated on W side of farmyard to W of farmhouse.
History
Marked on 1840 Tithe Map.
Exterior
Early C19 range of outbuildings in rubble stone with grouted slate roofs. Two buildings linked by outside stairs to upper range. Lower building has two stable doors, one with timber lintel to left, one with stone head to right, blocked door to right of left door, with stone head, vent loop to centre. Row of brick dove holes above. Lean-to on S end.
Larger upper range has dog-leg outside steps to loft door at S end, then left side of front has two small eaves loft lights over centre door with loop each side. Longer right section under continuous roof has door to left with small window immediately over. Enclosed yard to right. Rear door opposite entry door, loft opening to centre.
Reason for designation
Group value with other farm buildings and farmhouse.
Nearby in the register
- Outbuilding on N.Side of Farmyard at CroeswdigAgriculture and Subsistenceunder 1 mi
- Croeswdig TreleddynDomesticunder 1 mi
- Outbuilding to E. of CroeswdigAgriculture and Subsistenceunder 1 mi
- Plyg Y TywynDomesticunder 1 mi
Other entries of the same register within about three miles of this one, by straight line.