Cof Cymru: National Historic Assets of Wales · Wales
Caer Farchell Farmhouse, including rear court with seat
St. David's and the Cathedral Close, Pembrokeshire, Wales
A Grade II listed building in Caerfarchell, St. David's and the Cathedral Close, Pembrokeshire, designated on 28 July 1992.
The record
- Designation
- Listed building, Grade II
- Broad class
- Domestic
- Date of designation
- 28 July 1992
- Locality
- Caerfarchell
- Community
- St. David's and the Cathedral Close
- Unitary authority
- Pembrokeshire
- Country
- Wales
- Coordinates
- 51.89805, -5.20637
- Cadw reference
- 12662
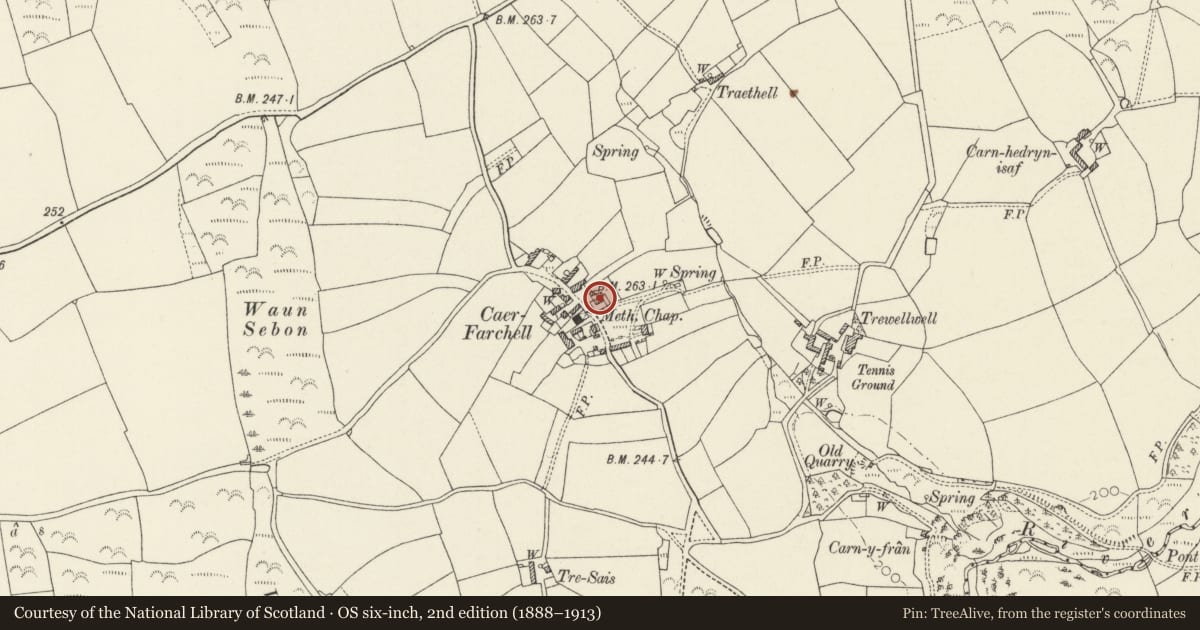
Slide toward Today to fade the historical sheet and see the modern map underneath.
David Rumsey Map Collection, Stanford LibrariesDavid Rumsey Map Collection, Stanford LibrariesDavid Rumsey Map Collection, Stanford LibrariesDavid Rumsey Map Collection, Stanford LibrariesDavid Rumsey Map Collection, Stanford Libraries
5 historical maps cover this location, the earliest the 1608 map "(13) Cambriae Typus." (David Rumsey Map Collection, Stanford Libraries).
Historical maps covering this location
- 1608 · (13) Cambriae Typus. (David Rumsey Map Collection, Stanford Libraries)
- 1636 · Cornubia : Devonia, Somersetus, Dorcestria, Wiltonia, Glocestria ... (David Rumsey Map Collection, Stanford Libraries)
- 1637 · Particular description of Wales. Cambria seu Wallia (David Rumsey Map Collection, Stanford Libraries)
- 1898 · 209 St David's (Hills) (David Rumsey Map Collection, Stanford Libraries)
- 1901 · Sheet 13. (David Rumsey Map Collection, Stanford Libraries)
Cadw's description
Location
Prominently sited overlooking green on eastern side of lane through village.
Exterior
Early C19 large farmhouse, rubble stone with unpainted scribed rendered front, grouted slate roof and purple Caerbwdy stone end stacks. Two storey three-window front of hornless 12-pane sashes and centre door of six flush panels and traceried overlight. Rendered W wall.
Rubble stone east end wall and NE rear wing with high purple stone N stack. House is outshut to rear and wing to E. Rear NW courtyard enclosed by wing, with 12-pane sash each floor and door with brick head, by rear of main house, with one window each floor, and by open-fronted seat facing E with lean-to grouted roof against rubble wall. Wall links NW angle of house with SW angle of outbuilding and has boarded window into seat and doorway to right with low iron gate.
In front of main house and to W, garden enclosed by rubble walls with white stone indented capping. Two square ashlar piers on W side with wooden gate.
Nearby in the register
- Outbuilding to rear of Caerfarchell FarmhouseAgriculture and Subsistenceunder 1 mi
- Outbuilding to E. of Hamilton HouseDomesticunder 1 mi
- Hamilton HouseDomesticunder 1 mi
- Capel Caerfarchell & Outbuilding to NE corner of ForecourtReligious, Ritual and Funeraryunder 1 mi
Other entries of the same register within about three miles of this one, by straight line.