Cof Cymru: National Historic Assets of Wales · Wales
Glendower including front garden wall & railings
St. David's and the Cathedral Close, Pembrokeshire, Wales
A Grade II listed building in St. David's and the Cathedral Close, Pembrokeshire, designated on 26 August 1981.
The record
- Designation
- Listed building, Grade II
- Broad class
- Domestic
- Date of designation
- 26 August 1981
- Community
- St. David's and the Cathedral Close
- Unitary authority
- Pembrokeshire
- Country
- Wales
- Coordinates
- 51.88150, -5.26592
- Cadw reference
- 12635
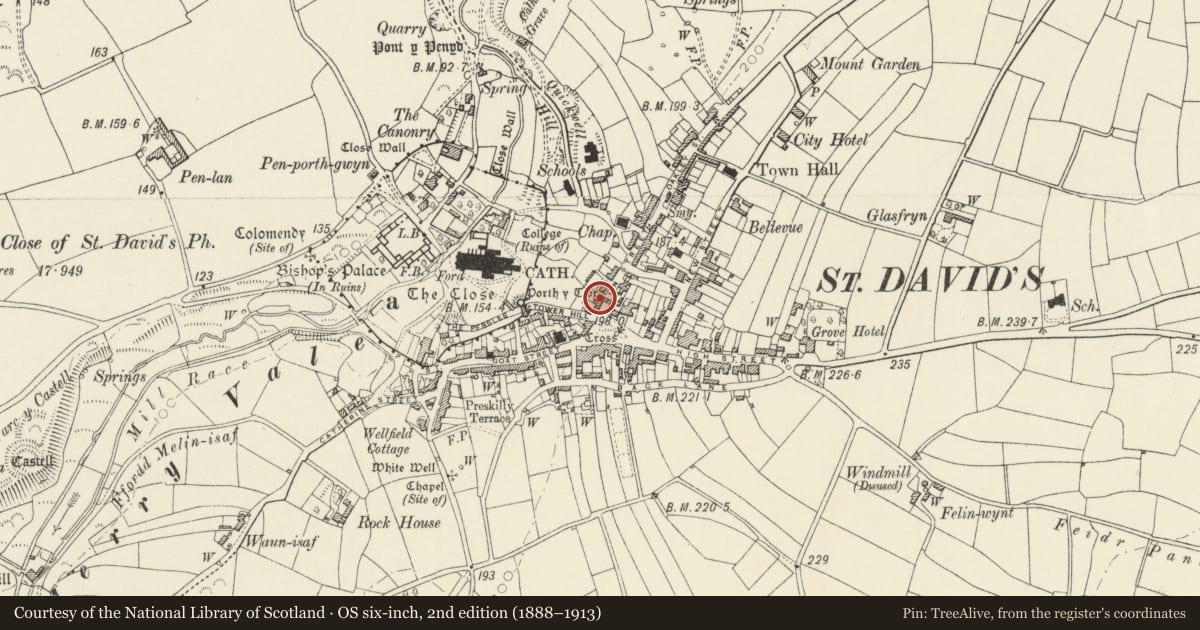
Slide toward Today to fade the historical sheet and see the modern map underneath.
David Rumsey Map Collection, Stanford LibrariesDavid Rumsey Map Collection, Stanford LibrariesDavid Rumsey Map Collection, Stanford LibrariesDavid Rumsey Map Collection, Stanford LibrariesDavid Rumsey Map Collection, Stanford Libraries
5 historical maps cover this location, the earliest the 1608 map "(13) Cambriae Typus." (David Rumsey Map Collection, Stanford Libraries).
Historical maps covering this location
- 1608 · (13) Cambriae Typus. (David Rumsey Map Collection, Stanford Libraries)
- 1636 · Cornubia : Devonia, Somersetus, Dorcestria, Wiltonia, Glocestria ... (David Rumsey Map Collection, Stanford Libraries)
- 1637 · Particular description of Wales. Cambria seu Wallia (David Rumsey Map Collection, Stanford Libraries)
- 1898 · 209 St David's (Hills) (David Rumsey Map Collection, Stanford Libraries)
- 1901 · Sheet 13. (David Rumsey Map Collection, Stanford Libraries)
Cadw's description
Location
Detached house towards southern end of Nun Street.
Exterior
Circa 1877 house with painted stuccoed front over rubble stone, raised cement dressings, imitation slate gabled roof and S end brick stack.
Two storeys, tall main 3-window range with modillion eaves cornice, sash windows with marginal glazing bars in raised surrounds, shouldered above and slightly gabled below Bracketted sills. Centre doorway with 4-panel door and overlight in similar gabled surround. Tall narrow stair light to rear wall. Rubble stone rear and S side walls.
In front, narrow garden enclosed by dwarf rubble wall with ornate cast iron low railings and centre entry.
Low two-storey attached range to right with grouted slate roof. One window front with small sash above with marginal glazing bars; larger similar sash to right hand below and ledged door to left.
Reason for designation
A substantial house is marked on site on Tithe Map of 1840; described as owned and occupied by Thomas Owens, owner also of three houses on Cathedral Villas site to N. But present house with similar details to No 22 High Street, built by James Stephens, is said to date from ca1877.
Included for group value.
Nearby in the register
- 5 Nun StreetCommercialunder 1 mi
- No.1 Cathedral VillasDomesticunder 1 mi
- 3 Nun StreetCommercialunder 1 mi
- 6 Nun StreetDomesticunder 1 mi
Other entries of the same register within about three miles of this one, by straight line.