Cof Cymru: National Historic Assets of Wales · Wales
The Hungry Caterpillar Cafe & Shop
Solva, Pembrokeshire, Wales
A Grade II listed building in Solfach Isaf/ Lower Solva, Solva, Pembrokeshire, designated on 4 February 1991.
The record
- Designation
- Listed building, Grade II
- Broad class
- Commercial
- Date of designation
- 4 February 1991
- Locality
- Solfach Isaf/ Lower Solva
- Community
- Solva
- Unitary authority
- Pembrokeshire
- Country
- Wales
- Coordinates
- 51.87531, -5.18833
- Cadw reference
- 12446
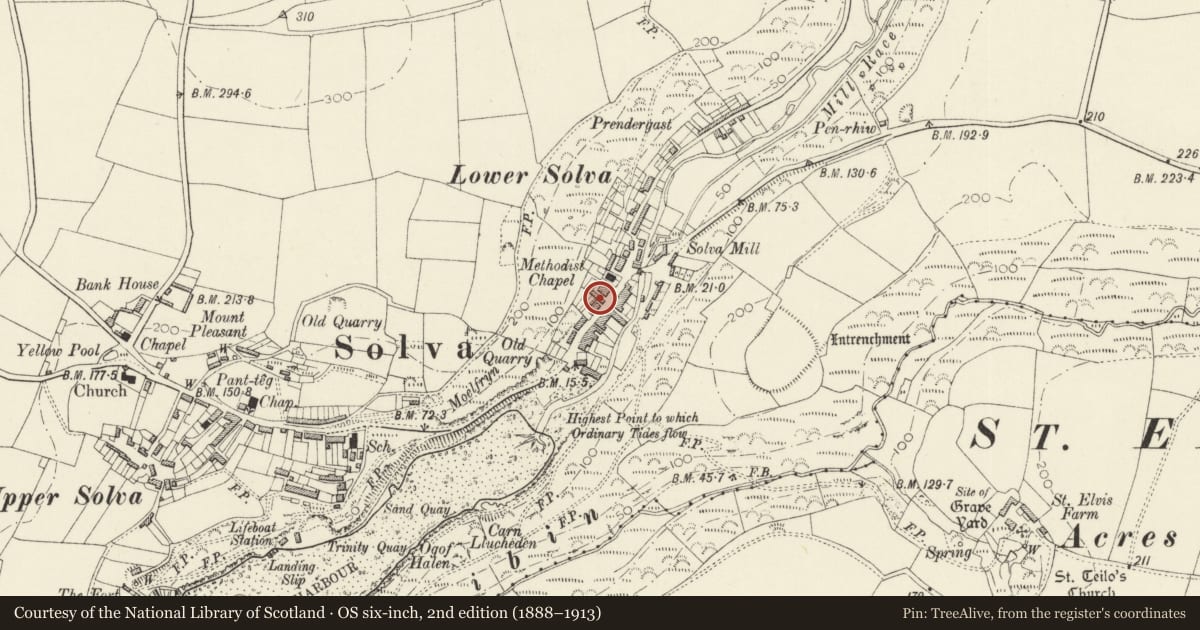
Slide toward Today to fade the historical sheet and see the modern map underneath.
David Rumsey Map Collection, Stanford LibrariesDavid Rumsey Map Collection, Stanford LibrariesDavid Rumsey Map Collection, Stanford LibrariesDavid Rumsey Map Collection, Stanford LibrariesDavid Rumsey Map Collection, Stanford Libraries
5 historical maps cover this location, the earliest the 1608 map "(13) Cambriae Typus." (David Rumsey Map Collection, Stanford Libraries).
Historical maps covering this location
- 1608 · (13) Cambriae Typus. (David Rumsey Map Collection, Stanford Libraries)
- 1636 · Cornubia : Devonia, Somersetus, Dorcestria, Wiltonia, Glocestria ... (David Rumsey Map Collection, Stanford Libraries)
- 1637 · Particular description of Wales. Cambria seu Wallia (David Rumsey Map Collection, Stanford Libraries)
- 1898 · 209 St David's (Hills) (David Rumsey Map Collection, Stanford Libraries)
- 1901 · Sheet 13. (David Rumsey Map Collection, Stanford Libraries)
Cadw's description
Location
Situated gable-end to street line adjoining No 10 (Tan-yr-Allt).
Exterior
Mid C19 former warehouse, now care and shop; gable end to street with long 3-storey range back into hillside. Brown rubble stone to main floors, grey to attic, with purple Caerbwdy sandstone quoins at gable end. Gable end has ground floor (blocked) board, low, flattened arch with keystone, jambs rebated for warehouse doors. Blocked window over, set within large C20 stone flattened-arch projection carrying first floor balcony. This replaces outside stairs with similar arch, but arch and balcony are rebuilt. First floor glazed door with painted brick head. Loft with large C20 9-pane window with timber lintel and small, square opening immediately over with purple stone head. Long ten-window north side to court with 4-pane first and second floor windows with slate sills. Painted brick heads to first floor window. Nine windows and end door with outside rubble steps to first floor. Ground floor has C20 mock Georgian bow window to left, door with cambered brick head, then C20 concrete framed garage opening, then original cart-entry with flattened-arched head, keystone and rebated jambs. Door with brick cambered head to right, small window and another similar door.
Reason for designation
The best survivor of the substantial warehouses that reflect the maritime prosperity of Solva originating in the mid C18 and continuing to the later C19. Not marked on 1836 sale plan (Pembs. Rec. Off. DB/16/131) nor 1938 Tithe Map; shown on 1887 Ordnance Survey.
Group value with other listed items in Main Street.
Nearby in the register
- Tan-Yr-AlltDomesticunder 1 mi
- The Old Printing HouseDomesticunder 1 mi
- The Cambrian InnCommercialunder 1 mi
- Gwyryd HouseDomesticunder 1 mi
Other entries of the same register within about three miles of this one, by straight line.