Cof Cymru: National Historic Assets of Wales · Wales
The Cambrian Inn
Solva, Pembrokeshire, Wales
A Grade II listed building in Solfach Isaf/Lower Solva, Solva, Pembrokeshire, designated on 4 February 1991.
The record
- Designation
- Listed building, Grade II
- Broad class
- Commercial
- Date of designation
- 4 February 1991
- Locality
- Solfach Isaf/Lower Solva
- Community
- Solva
- Unitary authority
- Pembrokeshire
- Country
- Wales
- Coordinates
- 51.87577, -5.18787
- Cadw reference
- 12444
Slide toward Today to fade the historical sheet and see the modern map underneath.
David Rumsey Map Collection, Stanford LibrariesDavid Rumsey Map Collection, Stanford LibrariesDavid Rumsey Map Collection, Stanford LibrariesDavid Rumsey Map Collection, Stanford LibrariesDavid Rumsey Map Collection, Stanford Libraries
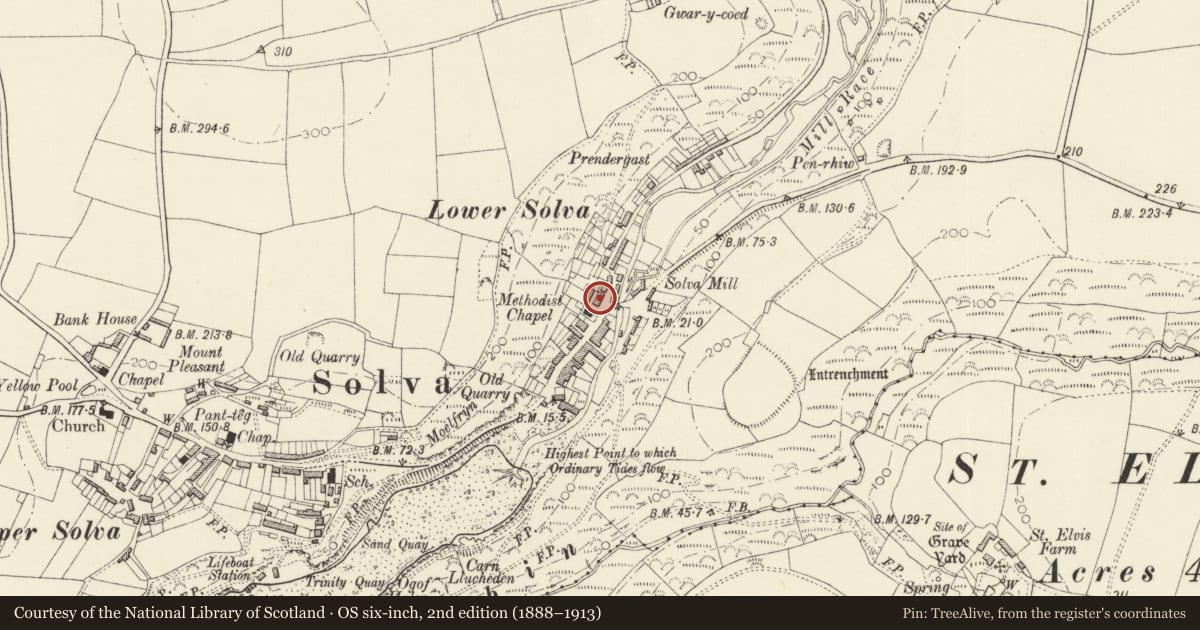
5 historical maps cover this location, the earliest the 1608 map "(13) Cambriae Typus." (David Rumsey Map Collection, Stanford Libraries).
Historical maps covering this location
- 1608 · (13) Cambriae Typus. (David Rumsey Map Collection, Stanford Libraries)
- 1636 · Cornubia : Devonia, Somersetus, Dorcestria, Wiltonia, Glocestria ... (David Rumsey Map Collection, Stanford Libraries)
- 1637 · Particular description of Wales. Cambria seu Wallia (David Rumsey Map Collection, Stanford Libraries)
- 1898 · 209 St David's (Hills) (David Rumsey Map Collection, Stanford Libraries)
- 1901 · Sheet 13. (David Rumsey Map Collection, Stanford Libraries)
Cadw's description
Location
Situated opposite Solva Bridge at NE end of Main Street.
History
Inn is marked on 1836 sale map of Lower Solva, apparently without left end addition, but on 1838 Tithe Map with addition. Old photographs show large C20 glazed opening was garage in early C20.
Exterior
Early C19 inn, extended. Rendered rubble stone with slate roofs. Long 2-storey main range, 5-window with brick ridge stack and rendered stone east stack, and 3-storey one-window west end addition. Main range may have been built in 2 parts, left 3-window section with centre door in C20 glazed porch and right section with 2 ground floor windows and one above. Upper windows are 12-pane sashes, some without horns, lower windows are 16-pane and the two in the right section are slightly larger than the other two. Slate sills. Three-storey left end section has roof hipped at SE angle, east stack, ground floor broad C20 glazed opening, first floor 12-pane sash and attic 6-pane sash. Lean-to on west end. Interior altered.
Nearby in the register
- Solva BridgeTransportunder 1 mi
- Tan-Yr-AlltDomesticunder 1 mi
- The Hungry Caterpillar Cafe & ShopCommercialunder 1 mi
- Limekiln adjacent to the SmithyIndustrialunder 1 mi
Other entries of the same register within about three miles of this one, by straight line.