Cof Cymru: National Historic Assets of Wales · Wales
The Old Post Office
Fishguard and Goodwick, Pembrokeshire, Wales
A Grade II listed building in Fishguard, Fishguard and Goodwick, Pembrokeshire, designated on 24 November 1978.
The record
- Designation
- Listed building, Grade II
- Broad class
- Domestic
- Date of designation
- 24 November 1978
- Locality
- Fishguard
- Town
- Fishguard
- Community
- Fishguard and Goodwick
- Unitary authority
- Pembrokeshire
- Country
- Wales
- Coordinates
- 51.99425, -4.97731
- Cadw reference
- 12370
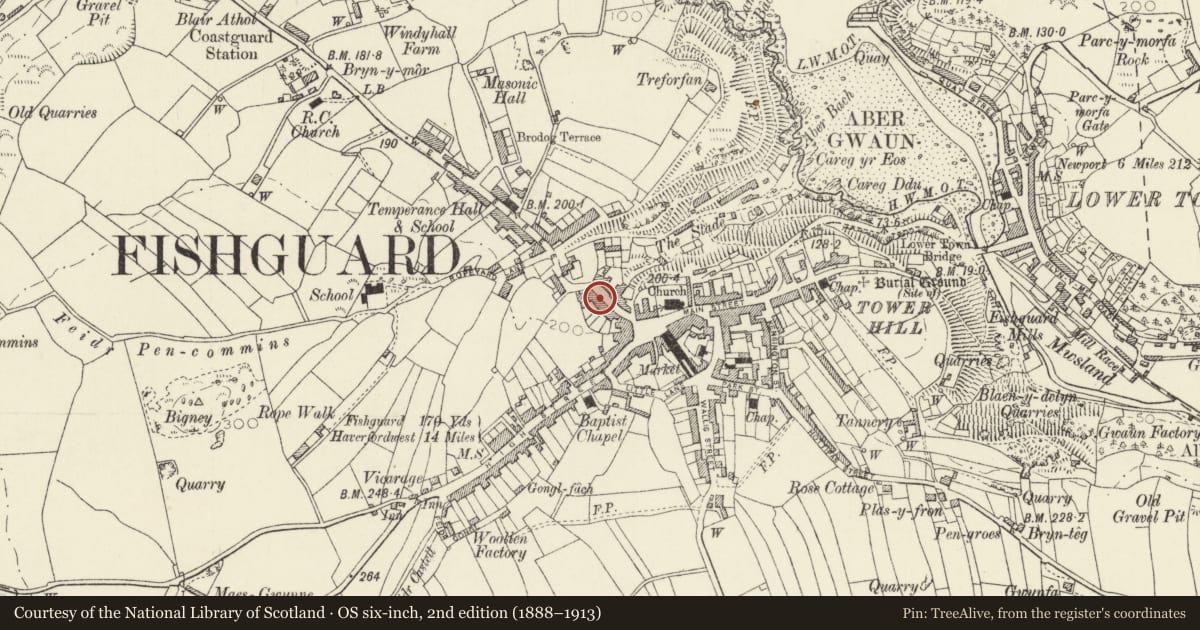
Slide toward Today to fade the historical sheet and see the modern map underneath.
David Rumsey Map Collection, Stanford LibrariesDavid Rumsey Map Collection, Stanford LibrariesDavid Rumsey Map Collection, Stanford LibrariesDavid Rumsey Map Collection, Stanford LibrariesDavid Rumsey Map Collection, Stanford Libraries
5 historical maps cover this location, the earliest the 1608 map "(13) Cambriae Typus." (David Rumsey Map Collection, Stanford Libraries).
Historical maps covering this location
- 1608 · (13) Cambriae Typus. (David Rumsey Map Collection, Stanford Libraries)
- 1891 · Sheet 10. Ordnance Survey of England and Wales. . (David Rumsey Map Collection, Stanford Libraries)
- 1898 · 210 Cardigan (Hills) (David Rumsey Map Collection, Stanford Libraries)
- 1898 · 210 Cardigan (Outline) (David Rumsey Map Collection, Stanford Libraries)
- 1901 · Sheet 13. (David Rumsey Map Collection, Stanford Libraries)
Cadw's description
Location
Situated on the street line, some 80m from the centre of The Square, between Nos 7 and 11.
History
Large later C19 commercial building, perhaps built for the Post Office about 1880, as bearing some resemblance to former Post Office in Haverfordwest.
Exterior
Commercial premises, former Post Office, stuccoed cladding and slate half-hipped roof with thin brick end stacks. Three storeys, 2 plus one bays, the right bay similar but slightly set back. Each floor has angle pilasters and heavy moulded cornices with broader friezes to main floors and heavier cornice to eaves level. Ground floor has channelled rustication. Windows are cambered-headed in moulded architraves with plate glass sashes. The recessed bay is similar but ground floor sash is set to left to accommodate a pilastered and pedimented doorway. Ground floor windows have C20 glazing. Door is 5-panelled with overlight.
Interior
Inside front door, stairs with turned balusters and fluted newel with ball finial, and stair screen with leaded coloured glass in 4 lights. Main office, now shop, to left.
Reason for designation
Included as a substantial and well-detailed later C19 commercial building.
Nearby in the register
- Seaways BookshopDomesticunder 1 mi
- 5 West StreetDomesticunder 1 mi
- Halifax Building SocietyCommercialunder 1 mi
- 14 West StreetDomesticunder 1 mi
Other entries of the same register within about three miles of this one, by straight line.