Cof Cymru: National Historic Assets of Wales · Wales
Sally Port
Fishguard and Goodwick, Pembrokeshire, Wales
A Grade II listed building in Fishguard, Fishguard and Goodwick, Pembrokeshire, designated on 24 November 1978.
The record
- Designation
- Listed building, Grade II
- Broad class
- Domestic
- Date of designation
- 24 November 1978
- Locality
- Fishguard
- Town
- Fishguard
- Community
- Fishguard and Goodwick
- Unitary authority
- Pembrokeshire
- Country
- Wales
- Coordinates
- 51.99424, -4.97474
- Cadw reference
- 12306
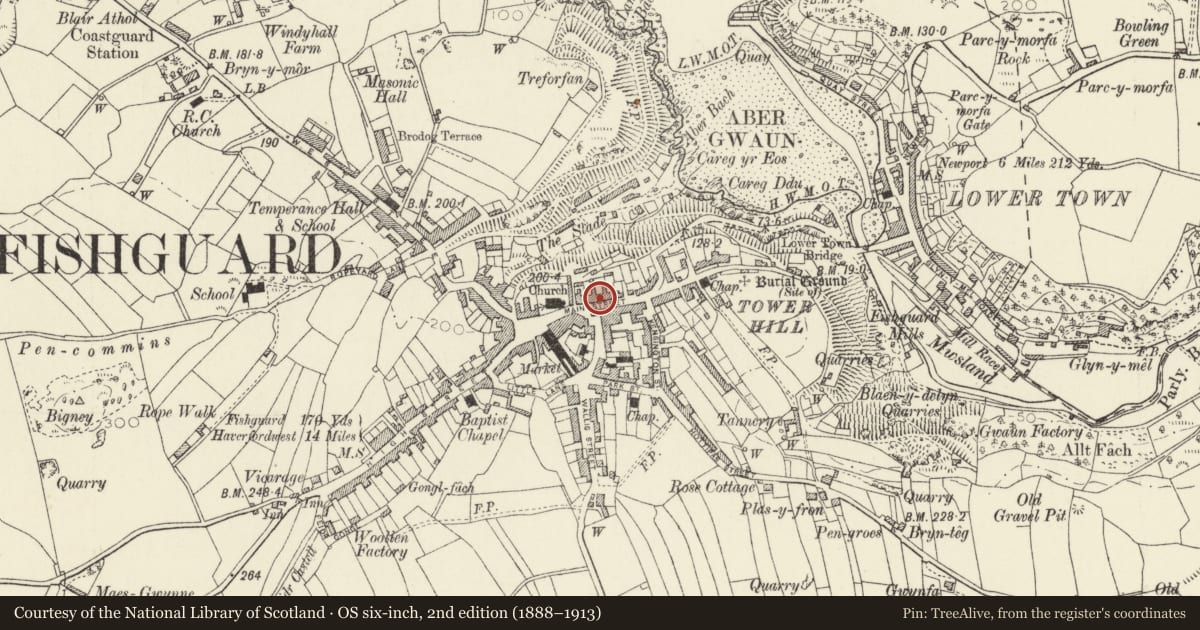
Slide toward Today to fade the historical sheet and see the modern map underneath.
David Rumsey Map Collection, Stanford LibrariesDavid Rumsey Map Collection, Stanford LibrariesDavid Rumsey Map Collection, Stanford LibrariesDavid Rumsey Map Collection, Stanford LibrariesDavid Rumsey Map Collection, Stanford Libraries
5 historical maps cover this location, the earliest the 1608 map "(13) Cambriae Typus." (David Rumsey Map Collection, Stanford Libraries).
Historical maps covering this location
- 1608 · (13) Cambriae Typus. (David Rumsey Map Collection, Stanford Libraries)
- 1891 · Sheet 10. Ordnance Survey of England and Wales. . (David Rumsey Map Collection, Stanford Libraries)
- 1898 · 210 Cardigan (Hills) (David Rumsey Map Collection, Stanford Libraries)
- 1898 · 210 Cardigan (Outline) (David Rumsey Map Collection, Stanford Libraries)
- 1901 · Sheet 13. (David Rumsey Map Collection, Stanford Libraries)
Cadw's description
Location
Situated on the street line between Nos 9 and 11.
History
Late C18 to early C19 attached house with altered facade. Building shown on this site on 1844 tithe map.
Exterior
Attached house, painted roughcast cladding, with hipped slate roof behind parapet with altered cornice. Three-storey and basement, 2-window narrow facade with fenestration offset to right. Moulded string course over ground floor. Upper storey has 2 square C20 plate glass windows with top hinged opening lights, first floor with 2-4-pane sash windows and ground floor with 2-4-2 tripartite sash window to left and doorway to right. Flight of 3 steps with plain C19 railings leads up from side to C20 glazed door with plain overlight. A further flight of 6 steps, protected by a low block wall projecting on to the pavement, leads down under the main doorway to a semi-circular headed basement doorway with half-glazed C20 door.
Reason for designation
Included as an earlier C19 terraced house, of group value with No 11.
Nearby in the register
- Manor House HotelCommercialunder 1 mi
- 7 Main Street including area railingsDomesticunder 1 mi
- Elim LodgeDomesticunder 1 mi
- 16 Main StreetDomesticunder 1 mi
Other entries of the same register within about three miles of this one, by straight line.