Cof Cymru: National Historic Assets of Wales · Wales
11 Dark Street
Haverfordwest, Pembrokeshire, Wales
A Grade II listed building in Haverfordwest, Pembrokeshire, designated on 1 July 1974.
The record
- Designation
- Listed building, Grade II
- Broad class
- Domestic
- Date of designation
- 1 July 1974
- Town
- Haverfordwest
- Community
- Haverfordwest
- Unitary authority
- Pembrokeshire
- Country
- Wales
- Coordinates
- 51.80170, -4.97223
- Cadw reference
- 12059
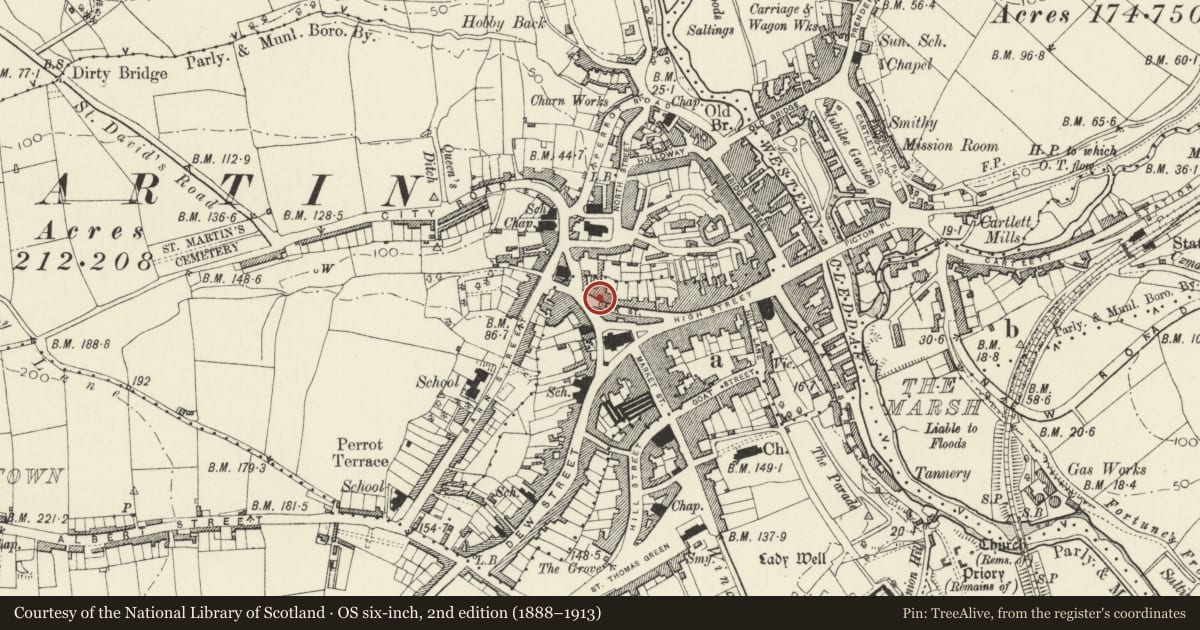
Slide toward Today to fade the historical sheet and see the modern map underneath.
David Rumsey Map Collection, Stanford LibrariesDavid Rumsey Map Collection, Stanford LibrariesDavid Rumsey Map Collection, Stanford LibrariesDavid Rumsey Map Collection, Stanford LibrariesDavid Rumsey Map Collection, Stanford Libraries
5 historical maps cover this location, the earliest the 1608 map "(13) Cambriae Typus." (David Rumsey Map Collection, Stanford Libraries).
Historical maps covering this location
- 1608 · (13) Cambriae Typus. (David Rumsey Map Collection, Stanford Libraries)
- 1636 · Cornubia : Devonia, Somersetus, Dorcestria, Wiltonia, Glocestria ... (David Rumsey Map Collection, Stanford Libraries)
- 1891 · Sheet 10. Ordnance Survey of England and Wales. . (David Rumsey Map Collection, Stanford Libraries)
- 1898 · 228 Haverfordwest (Hills) (David Rumsey Map Collection, Stanford Libraries)
- 1901 · Sheet 13. (David Rumsey Map Collection, Stanford Libraries)
Cadw's description
Location
Situated towards the W end of Dark Street, just before Mariners Square.
History
Early to mid C19 three-storey terraced house, heavily altered in late C20 renovation. Facade in 1974 was said to be colourwashed, had a first floor left late C19 oriel window and a doorcase similar to that on No 8, with flush panelled reveals. All these are altered. A C20 photograph shows the house without the oriel but with the doorcase.
Exterior
Terraced house, unpainted lined stucco with slate close-eaved roof with end stacks. Paired small wood brackets carrying gutter. Three storeys, two bays, offset to right. On second floor two 9-pane windows with keystones. First and ground floor windows have big renewed stepped voussoirs and keystones: on ground and first floor right a tripartite 4-12-4-pane sash, and a plate glass sash to first floor right over the doorway which is has part- glazed door with two flush panels and overlight with marginal glazing bars.
Modern dry-dash cladding to three-storey rear, two upper 9-pane sashes, modern first floor openings to rear terrace.
Interior
Interior not inspected.
Reason for designation
Retained on list notwithstanding alterations for its Georgian style appearance as part of the varied group Nos 7-14 Dark Street.
Nearby in the register
- 12 Dark StreetDomesticunder 1 mi
- Nos 9 & 10 Dark StreetDomesticunder 1 mi
- 5 Tower HillDomesticunder 1 mi
- 13 Dark StreetCommercialunder 1 mi
Other entries of the same register within about three miles of this one, by straight line.