Cof Cymru: National Historic Assets of Wales · Wales
Elm Cottage and front railings
Haverfordwest, Pembrokeshire, Wales
A Grade II listed building in Haverfordwest, Pembrokeshire, designated on 1 July 1974.
The record
- Designation
- Listed building, Grade II
- Broad class
- Domestic
- Date of designation
- 1 July 1974
- Town
- Haverfordwest
- Community
- Haverfordwest
- Unitary authority
- Pembrokeshire
- Country
- Wales
- Coordinates
- 51.80309, -4.97336
- Cadw reference
- 12047
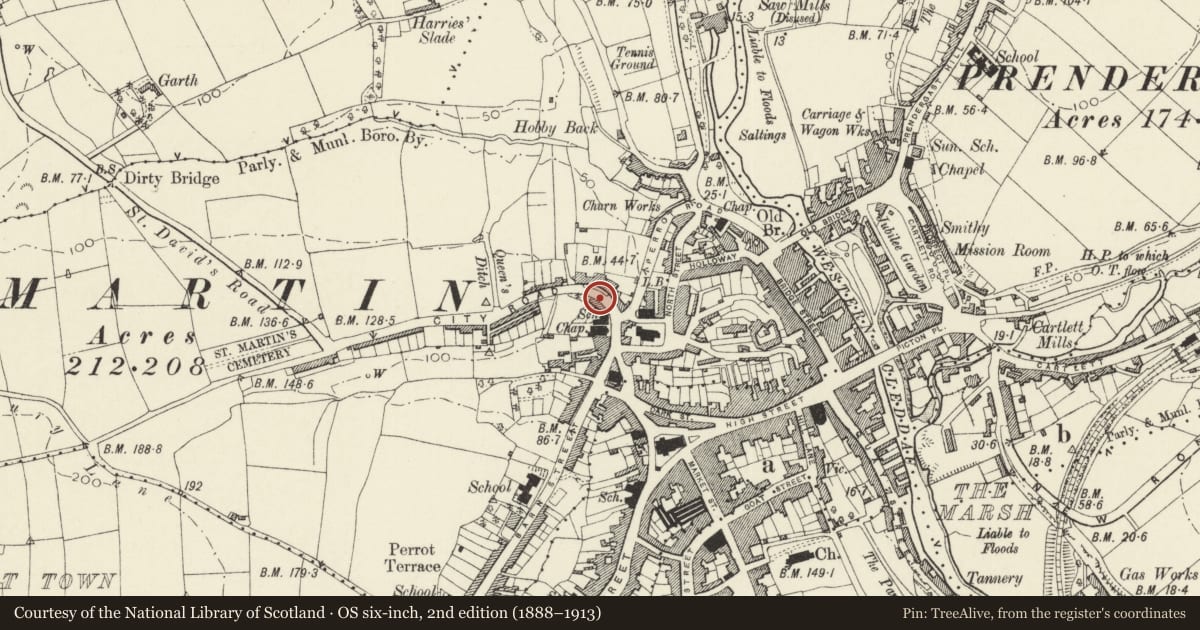
Slide toward Today to fade the historical sheet and see the modern map underneath.
David Rumsey Map Collection, Stanford LibrariesDavid Rumsey Map Collection, Stanford LibrariesDavid Rumsey Map Collection, Stanford LibrariesDavid Rumsey Map Collection, Stanford LibrariesDavid Rumsey Map Collection, Stanford Libraries
5 historical maps cover this location, the earliest the 1608 map "(13) Cambriae Typus." (David Rumsey Map Collection, Stanford Libraries).
Historical maps covering this location
- 1608 · (13) Cambriae Typus. (David Rumsey Map Collection, Stanford Libraries)
- 1636 · Cornubia : Devonia, Somersetus, Dorcestria, Wiltonia, Glocestria ... (David Rumsey Map Collection, Stanford Libraries)
- 1891 · Sheet 10. Ordnance Survey of England and Wales. . (David Rumsey Map Collection, Stanford Libraries)
- 1898 · 228 Haverfordwest (Hills) (David Rumsey Map Collection, Stanford Libraries)
- 1901 · Sheet 13. (David Rumsey Map Collection, Stanford Libraries)
Cadw's description
Location
On the SW side of City Road some 40m from its junction with Barn Street.
History
Early to mid C19 house in late Georgian style.
Exterior
House, white-painted roughcast with slate roof and brick end stacks. Two storeys, 3 bays. Bracketed eaves. Hornless 12-pane sash windows and centre recessed door with traceried overlight. Doorway has moulded architrave with moulded cornice above on long console brackets. Six-panel door in flush-panelled reveals, two panels glazed. Left end is windowless with mark of the gable of a small formerly attached building, Attached at right end is rubble stone lofted outbuilding of one bay with close-eaved slate roof and small brick right end stack. The front wall was cemented in 1974. Red brick head to arched upper window and flat red brick head to coach entry below, both with stone keystones. Pair of wooden boarded doors below with 6-pane long overlight.
The small raised forecourt has plain iron railings on painted rendered walls and scrolled wrought iron gates in each return, the left gate at top of flight of steps with C20 railings.
Interior
Not inspected
Reason for designation
Included for its special architectural interest as a late Georgian style house on the margin of the old town, retaining original detail.
Nearby in the register
- 20 City RoadDomesticunder 1 mi
- 22 City RoadDomesticunder 1 mi
- 24 City RoadDomesticunder 1 mi
- 26 City RoadDomesticunder 1 mi
Other entries of the same register within about three miles of this one, by straight line.